Browse categories
Explore
Fiverr Pro
English
$
USD
Construction Engineer, CAD and Architectural Design
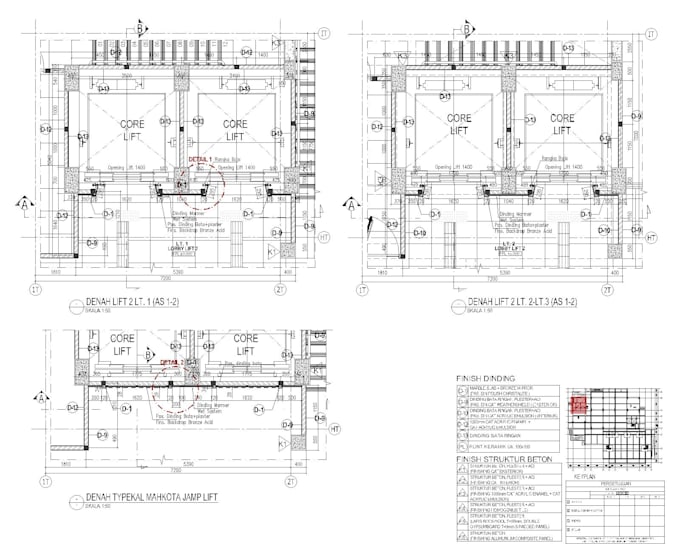
I will create professional architectural and construction drawings using AutoCAD. I can turn your sketches, PDFs, or ideas into accurate 2D CAD drawings, including floor plans, elevations, sections, and detailed technical drawings. You will receive clean, precise, and buildable drawings with professional communication and reliable service.


Project scale:
Building
Building type:
Residential
•
Commercial
•
Hospitality
Material speciality:
Concrete
•
Steel
Please inform the freelancer of any preferences or concerns regarding the use of AI tools in the completion and/or delivery of your order.
What do you need from me to start the project?
Please provide your sketch, PDF, image, existing drawing, dimensions, or any reference you have. The more information you provide, the more accurate the final drawing will be.
What types of architectural drawings can you create?
I can create floor plans, elevations, sections, site plans, detailed CAD drawings, and architectural & construction drawings based on your requirements.
Do you provide the source CAD file?
Yes. Editable AutoCAD source files can be included depending on the package you select.
Can you convert my sketch or PDF into an AutoCAD drawing?
Yes. I can redraw your sketches, PDFs, images, or existing plans into clean and accurate 2D CAD drawings.
Can you make revisions to the drawings?
Yes. Each package includes a specific number of revisions. Please check the package details before placing your order.
Can you handle large or complex projects?
Yes. Please contact me before ordering for large, complex, or multi-floor projects so I can review your requirements and provide a suitable custom offer.
Do you provide 3D modeling?
3D modeling is available with selected packages. If you need a specific 3D model or visualization, please contact me before ordering.
Are the drawings ready for construction?
I provide professional architectural and construction drawings based on the information and requirements provided. Local building codes, permits, structural requirements, and professional approvals should be reviewed by the appropriate licensed professionals where required.