Browse categories
Explore
Fiverr Pro
English
$
USD

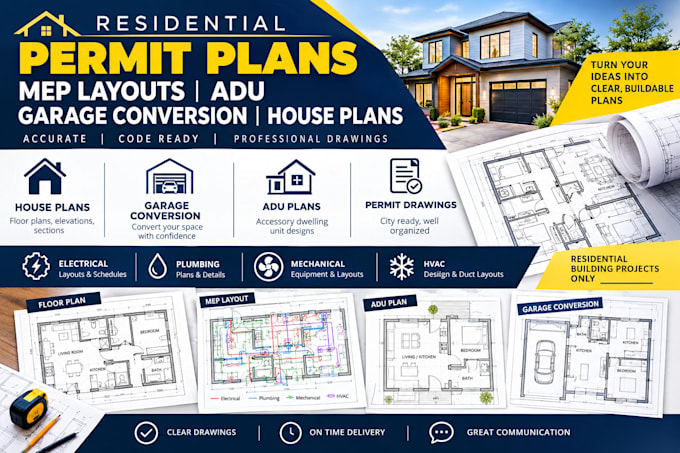
Need residential permit plans that bring your house, ADU, or garage conversion into one organized drawing package?
I draft residential permit plans and MEP layouts from your sketches, measurements, existing drawings, and project requirements.
Services include:
Residential permit plans
House plans
ADU plans
Garage conversion plans
MEP layouts
Architectural Drafting
Permit Drawing Preparation
Floor plans
Electrical layouts
Plumbing layouts
HVAC layouts
2D architectural drawings
PDF and editable CAD files
Why Choose Me?
Organized residential drawing sets
Clear layouts and dimensions
Project specific drafting
Direct communication
Revisions based on the agreed scope
Suited to homeowners, contractors, property investors, and others preparing residential projects, provided the required project information is available.
Requirements differ by city and jurisdiction. Send your local requirements so the drawing scope can be aligned with them.
For projects requiring a professional seal, stamp, or engineering certification, the appropriate licensed professional should review or complete that portion.
Send your plan, measurements, location, and project requirement and Contact me
Fiverr does not screen freelancers in this category. Please verify qualifications and discuss requirements with the freelancer before ordering, including any preferences regarding the use of AI tools.
Mep drafting engineer and Civic Architecture
Languages
Can you prepare drawings for city submission?
The drawings can be prepared around the requirements you provide, but approval depends on the applicable jurisdiction and reviewing authority.
Do you handle garage to ADU projects?
Yes. Garage conversion and ADU plans can be prepared from your existing measurements, sketches, plans, and project requirements.
Can you combine architectural and MEP drawings?
Absolutely: Architectural plans and requested electrical, plumbing, or HVAC layouts can be combined when the selected package covers the required scope
