Browse categories
Explore
Fiverr Pro
English
$
USD
Licensed Structural Engineer and Architectural Designer
Hello
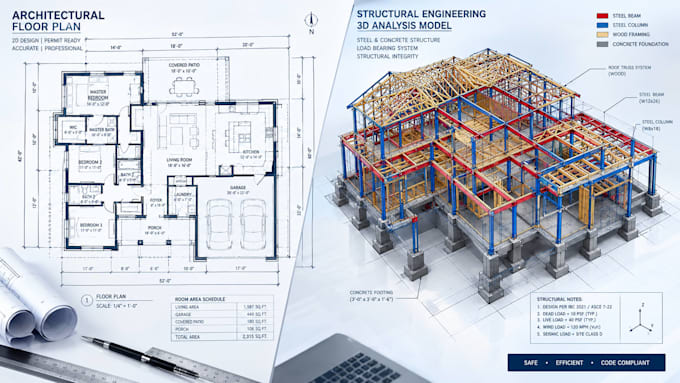
Welcome to your all in one solution for residential design. Whether you are planning a modern home renovation, a property extension, or building a brand-new residential house, having precise architectural and structural layouts is critical to a seamless construction process.
I specialize in converting your rough sketches, concepts, or design requirements into professional, highly accurate 2D architectural plans and robust structural framing details.
What I Offer in This Gig:
My Workflow & Standards:
I design with structural efficiency and practical building codes in mind [IRC, IBC, or Eurocodes]. Every layout is optimized to maximize your living space while ensuring standard structural safety principles are fully met.

Project scale:
Apartment
Building type:
Residential
•
Commercial
•
Industrial
Material speciality:
Concrete
•
Steel
Please inform the freelancer of any preferences or concerns regarding the use of AI tools in the completion and/or delivery of your order.
What information or files do I need to provide to start the project?
Please provide any rough hand sketches with approximate dimensions, a brief description of your project goals, any existing site photos, or zoning requirements. If you have specific architectural styles or material preferences, sharing those upfront helps streamline the design process.
Do you provide engineering stamps or registered architectural seals for building permits?
Yes
Can you work with my existing AutoCAD files (.DWG format)?
Yes, absolutely. If you already have existing floor plans or structural frames in CAD format, I can easily modify them, add structural elements, or expand them according to your instructions. Please share your file before ordering to ensure compatibility.
