Browse categories
Explore
Fiverr Pro
English
$
USD
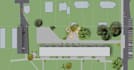

A site plan is a detailed architectural drawing that provides a comprehensive overview of a property, showcasing its layout, features, and surrounding environment. This essential document highlights key elements such as building placements, landscaping, pathways, parking areas, and utility connections, all while adhering to zoning regulations and site-specific considerations. Our site plans are meticulously crafted to ensure optimal functionality, aesthetics, and compliance, helping you visualize your projects potential. Whether for residential, commercial, or mixed-use developments, our expert designs serve as a vital tool in the planning and development process, guiding you toward successful project execution and a harmonious integration with the landscape. Let us help you turn your vision into reality with a precise and thoughtfully designed site plan!
Please inform the freelancer of any preferences or concerns regarding the use of AI tools in the completion and/or delivery of your order.
Languages


