Browse categories
Explore
Fiverr Pro
English
$
USD

Level 1
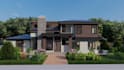


If you are looking for professional architecture projects in Revit, this is the best choice.
I can make permit sets from your point cloud model. There will be no gap left for discrepancies in the model. I have previously worked on various point cloud models and made architectural drawing sets.
MAKE SURE TO MESSAGE me before placing an order.
I have been working on Revit for the past 3 years and I can deliver your project with high quality and neat work.
Each package includes the below-mentioned drawings:
Floor plans
Sections
Elevations
Roof Plan
Site plan
Electrical plan
3D Model
I can even provide you with realistic renders for your project which are completely based on your requirement.
Requirements from the client:
Hand Sketches
AutoCAD pdfs or DWG
Concept Presentation
Any other material related to the project.
The Output files will include:
Source file (Revit) and all the plotted high-quality submission sets.
All the drawings are in printable sheets.
Benefits from me,
Trustworthy
High-quality work
100% on-time Delivery
More revisions.
Fiverr does not screen freelancers in this category. Please verify qualifications and discuss requirements with the freelancer before ordering, including any preferences regarding the use of AI tools.
Architect, Revit Modeller, Permit Sets
Level 1
Languages


