Browse categories
Explore
Fiverr Pro
English
$
USD

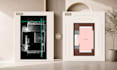
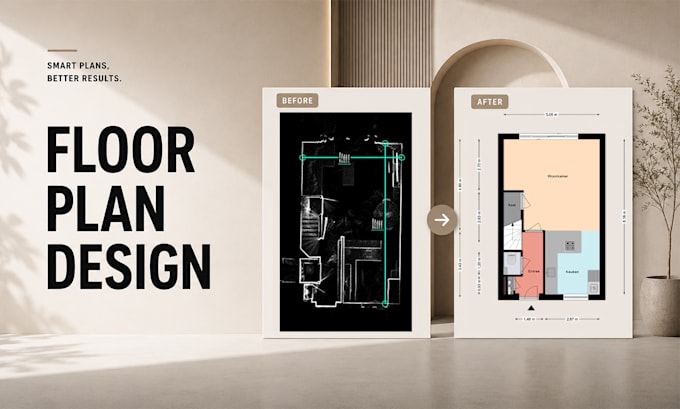
Are you looking for accurate 2D and 3D realistic floor plans and professional architectural drawings for your house, apartment, office, real estate listing, or renovation project? You're in the right place!
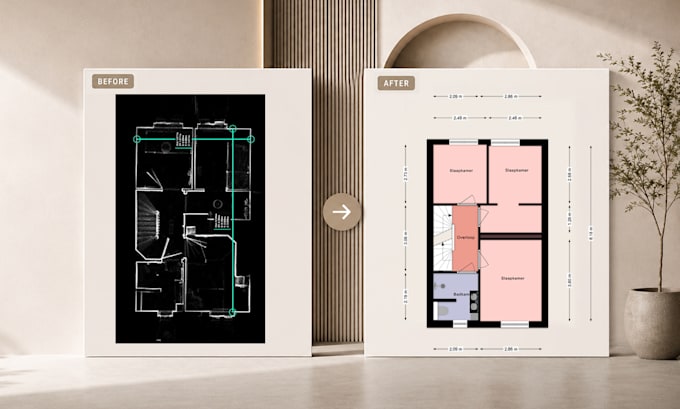
I'm MD Shehab Ahmed. I've got about 3 years of experience as a designer on the Floorplanner site(Floorplanner.com), turning your hand-drawn sketches, TrueView (LGS), or any type of point cloud file into 2D and 3D floor plans in the real estate field. I'm also good at garden situation drawings and MEETRAPPORT.
What You'll Get:
My Services
Why Choose Me?
If you're unsure which package fits your project, feel free to contact me.
Fiverr does not screen freelancers in this category. Please verify qualifications and discuss requirements with the freelancer before ordering, including any preferences regarding the use of AI tools.
Floorplan and Visualization Specialist
Languages
What do you need to start the project?
Please provide a hand sketch, PDF, image, blueprint, dimensions, or any reference file. The more details you provide, the more accurate the floor plan will be.
Can you create both 2D and 3D floor plans?
Yes, I create professional 2D floor plans, realistic 3D floor plans, furniture layouts, and architectural visualizations using Floorplanner.
Do you offer interior design and furniture placement?
Yes, I can add furniture, room layouts, and interior elements to create realistic and visually appealing floor plans.
What file formats will I receive?
You will receive high-quality JPG or PNG files. Additional formats can be discussed before ordering.
Can you redraw an existing floor plan from a sketch or image?
Absolutely! I can recreate floor plans from hand sketches, PDFs, screenshots, images, or old drawings.