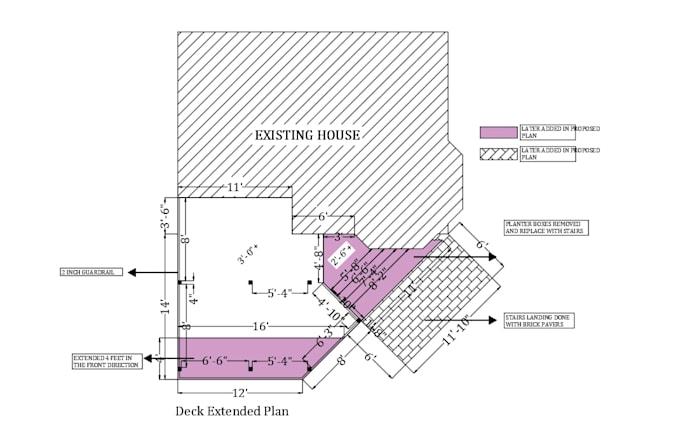
I will do residential wood deck permit plan ibc and nds code


Level 2
About this gig
Are you looking for a permit-ready structural plan and calculation set for your residential wood deck?
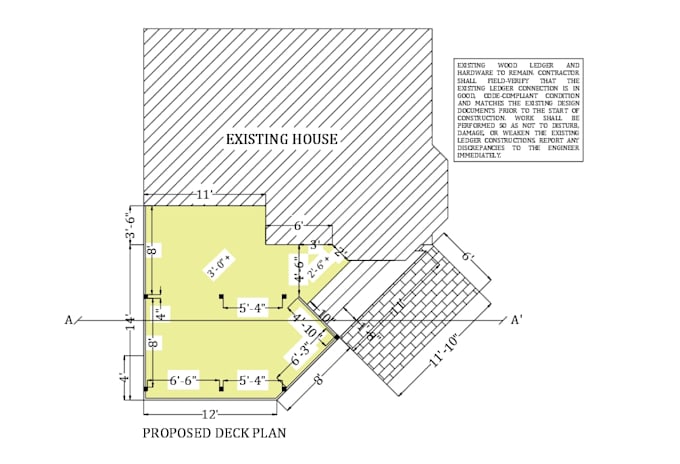
I will convert your architectural sketches, hand drawings, or dimensions into a complete, code-compliant structural drawing set ready for city approval.
What You Will Get:
- Footing & Pier Details: Precise sizing, depth, and placement.
- Deck Framing Layout: Beam, joist, and post sizing based on span tables.
- Sections & Elevations: Vertical views including ledger board attachment details.
- Connection Details: Joist hangers, post caps, and lateral bracing specs.
- Structural Calculation Report (PDF): Full gravity and lateral load verification (Premium Package).
Building Codes & Standards:
- International Residential Code (IRC / IBC)
- NDS for Wood Construction
- State-specific codes (USA,UK CANADA)
Software Used:
AutoCAD | Excel Engineering Tools | STAAD.Pro / ETABS
Important Notes:
- Please message me before placing an order to discuss project scope and site requirements.
- Disclaimer: This gig includes structural drafting and calculation reports. It does NOT include a stamped PE seal.
Service verification and delivery style preference
Fiverr does not screen freelancers in this category. Please verify qualifications and discuss requirements with the freelancer before ordering, including any preferences regarding the use of AI tools.
Get to know Engr. Jaman
Architectural and Structural Engineering Task!
Level 2
- FromBangladesh
- Member sinceOct 2023
- Avg. response time1 hour
- Last deliveryabout 7 hours
Languages
English, Spanish, French
My Portfolio
Other Architecture & Interior Design Services I Offer
FAQ
What do I need to provide to get started?
Just send your hand sketch, PDF, or architectural layout showing the deck dimensions, height from ground, and house attachment points