Browse categories
Explore
Fiverr Pro
English
$
USD

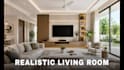

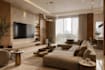

Transform Your Space With Professional 3d interior design
Looking for professional 3d interior design to visualize your space before construction or renovation? I can create realistic and detailed 3d interior design based on your floor plan, measurements, reference images, sketches, or ideas.
I can design:
What You'll Get:
Why Choose My Service?
Have an idea? Send me a message and lets create your dream interior!
Fiverr does not screen freelancers in this category. Please verify qualifications and discuss requirements with the freelancer before ordering, including any preferences regarding the use of AI tools.
High CTR YouTube Thumbnail Designer and 3D Visualization
Languages
1. What do you need to start a project?
I usually need floor plans, dimensions, sketches, reference images, material details, furniture details, or a 3D model if available. You can also share any ideas or inspiration for your space.
2. What is included in 1 room?
One clearly defined interior space, such as a living room, kitchen, bathroom, bedroom, or similar space. The exact scope depends on your selected package.
3. Can you work from rough sketches?
Yes. I can work from rough sketches as long as they provide enough information about the space, dimensions, layout, and requirements.
4. Do you provide design and styling or only rendering?
I provide both interior design and photorealistic rendering, including colors, textures, materials, furniture, and other required details.
5. Why do I need to contact you before ordering?
Every project is different in size, complexity, details, and number of images. Contact me first so I can recommend the right package, provide an exact quote, or create a custom offer based on your needs and budget.
6. What is the process after I place an order?
First, I review your requirements and references, then create the layout with furniture, materials, colors, and textures. I share progress for feedback and make adjustments. After approval, I deliver the final photorealistic 3D renders.
7. Do you deliver source files?
Yes, editable source files can be provided as an extra service. Please contact me before ordering if you need them.
8. What software do you use for 3D design and rendering?
I mainly use 3ds Max, SketchUp, AutoCAD, Corona Renderer, and Photoshop to create accurate 3D models and high-quality photorealistic renderings.
9. Do you have any samples of your work?
Yes. I have a variety of interior and exterior design projects. Feel free to message me, and I can share relevant samples for you to review.


