Browse categories
Explore
Fiverr Pro
English
$
USD


Please contact me before placing the order to discuss Project before starting to avoid Cancellations.
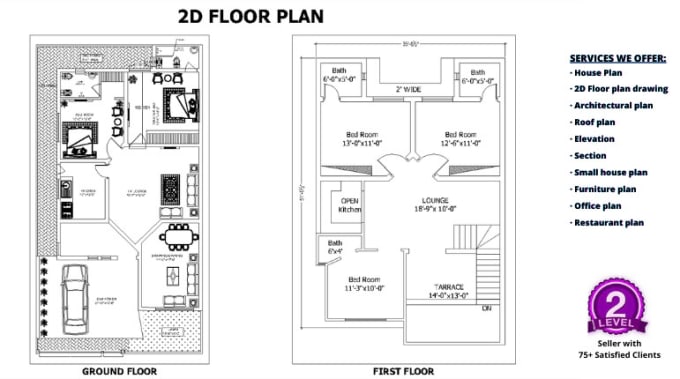
I am a Professional CAD Design Engineer with 8 years of experience in Architectural and Industrial Design Projects.
My Services Includes:
We Work On:
What do I need to get started?
Any referenced file in pdf or jpg format with a description of your requirements would be enough.
What will I deliver?
Source file - Dwg
Pdf - scaled pdf on demand
Image - png or jpg format
I am at your service, So feel free to contact me.
100% satisfaction guarantee.
Even after the work is completed, you can always contact me, and I will always reply immediately.
Best Regards,
Asad
Fiverr does not screen freelancers in this category. Please verify qualifications and discuss requirements with the freelancer before ordering, including any preferences regarding the use of AI tools.
Be Creative
Languages

Vifor Pharma
Pharmaceutical
What do I need to get started?
Any referenced file in pdf or jpg format with a description of your requirements would be enough. If you have an idea or concept drawing, the easiest way to convey your requirement would be through a hand-drawn sketch.