Browse categories
Explore
Fiverr Pro
English
$
USD

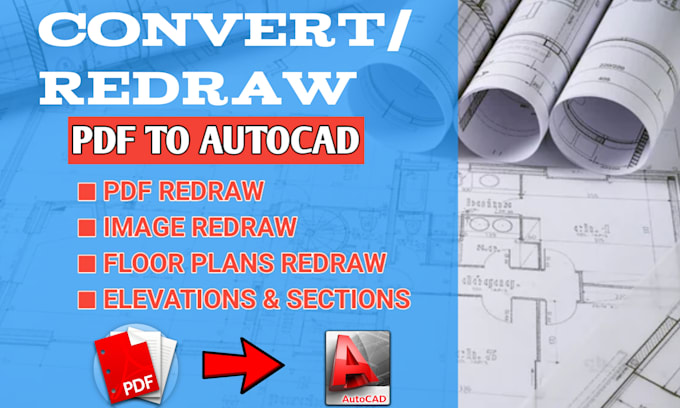
Welcome to my ( i will convert PDF to autocad, redraw floor plan, sketch and elevation) gig!
I provide professional conversion services convert PDF to autocad, transforming your PDF and redraw floor plans, sketches and elevation into detailed AutoCAD drawings. My services include creating Architectural plans / Site plans / Existing and proposed floor plans / Sections and elevations / Structural drawings.
All drawings will include essential details like dimensions, a layered system and furniture layouts.
You will receive:
I provide professional CAD conversion services, transforming your PDF documents, images, or hand-drawn sketches into detailed AutoCAD drawings. My services include creating Architectural plans / Site plans / Existing and proposed floor plans / Sections and elevations / Structural drawings.
All drawings will include essential details like dimensions, a layered system and furniture layouts.
You will receive:
Scaled Drawings with Proper text & Dimensions.
AutoCAD source file in DWG format
Scalable PDF printable file
High-quality JPEG/PNG images
Note: Feel free to contact me for discussion of your project, i am available and looking forward to working with you!
Fiverr does not screen freelancers in this category. Please verify qualifications and discuss requirements with the freelancer before ordering, including any preferences regarding the use of AI tools.
AutoCAD Drafter, 2D Shop Drawing, CAD Floor Plan and 3D Rendering
