Browse categories
Explore
Fiverr Pro
English
$
USD
Certified Structural Engineer, Engineering Permit Letters, Stamped Report
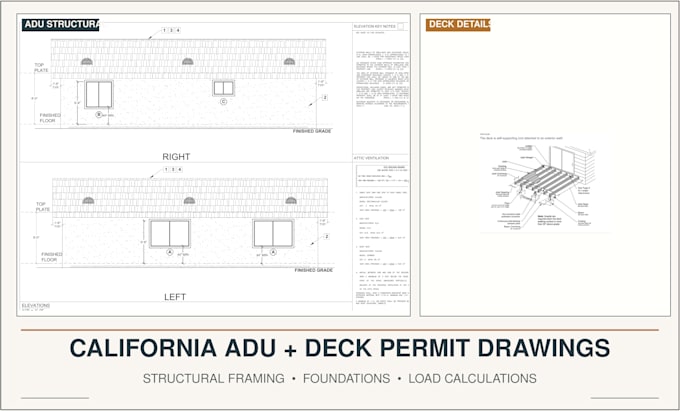
California ADU and deck permit drawings, structural framing plans, foundation design, and structural calculations for residential construction and remodeling projects. I prepare clear structural documentation for California ADUs, new decks, attached and elevated decks, garage conversions, additions, and structural modifications.
Structural and permit drawing services can include:
I can coordinate structural drawings with your architectural plans, existing conditions, project dimensions, and permit requirements to create a consistent structural package.
Contact me


Project scale:
House
Building type:
Residential
Material speciality:
Concrete
•
Wood
Please inform the freelancer of any preferences or concerns regarding the use of AI tools in the completion and/or delivery of your order.