Browse categories
Explore
Fiverr Pro
English
$
USD
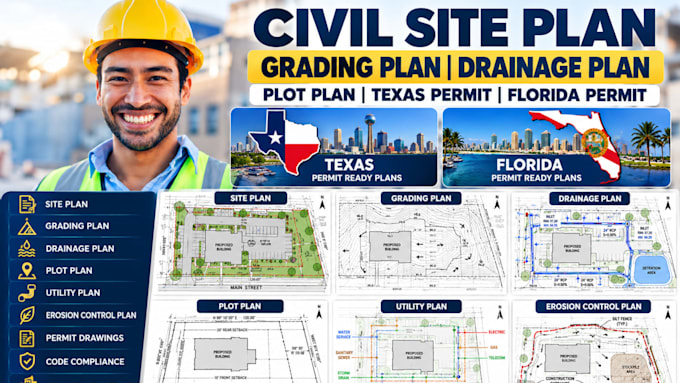
I create simple, highly accurate, and complete civil site plans and grading plans designed to pass municipal building departments. This gig is fully optimized to meet the strict site development, terrain management, and drainage plan guidelines across Texas and Florida. Using industry-standard Civil 3D software, I transform your raw property outlines into permit-ready construction sheets.
What is Included in Your Plot Plan Package:
What You Need to Provide to Start:

Project scale:
Building
Building type:
Residential
•
Commercial
•
Office & workspace
Material speciality:
Concrete
•
Steel
Please inform the freelancer of any preferences or concerns regarding the use of AI tools in the completion and/or delivery of your order.
Does this gig cover both residential plots and commercial properties?
Yes. I prepare site and plot plans for custom homes, backyard ADUs, garage additions, commercial parking changes, and general property layout updates.
Do your drainage plans follow Texas and Florida municipal regulations?
Yes. We format the civil drawings to align with general water runoff practices, regional county drainage guidelines, and state land management parameters to protect your plot from pooling water.
Can you work directly from a simple property survey or a basic sketch?
Yes. You can provide a PDF, image, or DWG file of your land survey. I will import those exact dimensions to build out your complete site plan layout and surface drainage framework.
What happens if the city requires edits to the site grading or drainage plan?
Do not worry. If your local building or zoning department returns your plan with an official correction list, simply send that document over to me. I will adjust the grading plan, plot boundaries, or drainage layouts in Civil 3D to match their exact rules and provide a fresh set for resubmission.
