Browse categories
Explore
Fiverr Pro
English
$
USD
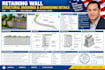
Are you looking for permit-ready structural drawings for a retaining wall?
A poorly designed retaining wall can lead to catastrophic structural failure and rejected city permits. I am a professional structural design specialist here to provide you with precise, code-compliant blueprints tailored to your project.
What I offer in this Gig:
Why choose my services?
Note: Please contact me before placing an order so we can discuss your specific wall height, soil conditions, and project scope!

Project scale:
Building
Building type:
Residential
•
Commercial
•
Office & workspace
Material speciality:
Concrete
•
Wood
Please inform the freelancer of any preferences or concerns regarding the use of AI tools in the completion and/or delivery of your order.
What information do you need from me to start the design?
To get started, I will need the height of the wall, the approximate length, and the type of material you want to use (such as concrete blocks, CMU, or poured concrete). If you have any site sketches, photos of the area, or a soil report, please share those as well.
Will these structural drawings be accepted for city building permits?
Yes. I design all structural drawings and reinforcement details according to standard building codes (IBC/IRC). They are drafted to meet strict municipal requirements for city permit application. However, if your local building department specifically requires a localized structural engineer's stamp
Do you provide the original source files?
Yes! The source file (AutoCAD .DWG format) is included in my Standard and Premium packages, or it can be added as a gig extra to the Basic package. Every package includes high-resolution, print-ready PDF files.
