Browse categories
Explore
Fiverr Pro
English
$
USD



Hello!
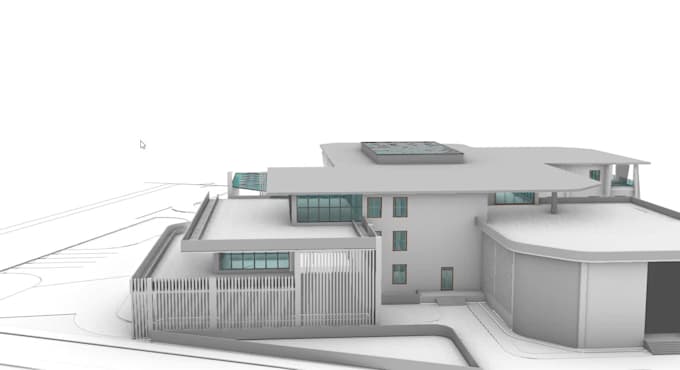
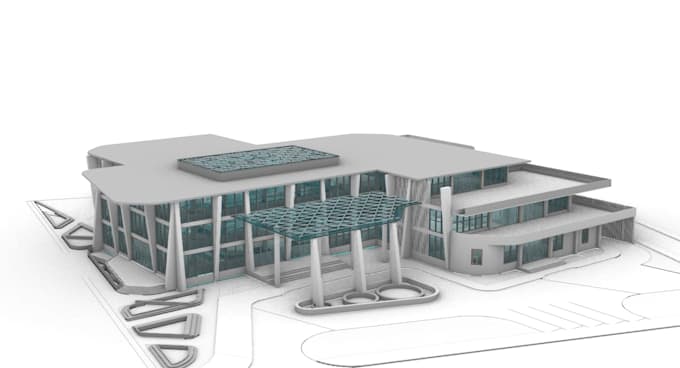
I will create a professional and accurate 3D architectural model for your project using SketchUp or Rhino 3D. If you have an AutoCAD 2D drawing, floor plan, PDF, hand sketch, or reference image, I can transform it into a detailed and well-organized 3D model based on your requirements.
This Gig is ideal for small residential projects, houses, apartments, rooms, interiors, commercial spaces, and architectural design concepts.
Services I offer:
I focus on accuracy, dimensions, proportions, clean geometry, and architectural details to deliver a professional 3D model that matches your drawings and design requirements.
Send me your drawings or ideas, and Ill turn them into a clean, accurate, and professional 3D architectural model.
Please contact me before placing an order to discuss your project requirements, scope, and specific needs. Ill be happy to provide the best package for your project.
Fiverr does not screen freelancers in this category. Please verify qualifications and discuss requirements with the freelancer before ordering, including any preferences regarding the use of AI tools.
CAD Drafter and 3D Modeler
Languages
What files do you need?
Floor plan, AutoCAD file, PDF, sketch, or reference images.
Which software do you use?
I use SketchUp, Rhino 3D, and AutoCAD for 2D.
Can you convert 2D drawings into 3D?
Yes, I can create a 3D model from your 2D drawings.
Do you model interiors and exteriors?
Yes, I provide both interior and exterior 3D modeling.
What projects do you work on?
Houses, apartments, rooms, interiors, and Architectural projects.
Can I contact you before ordering?
Yes, please contact me before placing an order to discuss your project.
Can you follow my dimensions and requirements?
Yes, I carefully follow your dimensions and design requirements.
Do you offer revisions?
Yes, revisions are available according to the selected package.