Browse categories
Explore
Fiverr Pro
English
$
USD



About This Gig
Welcome! Are you looking for a professional touch for your building projects?
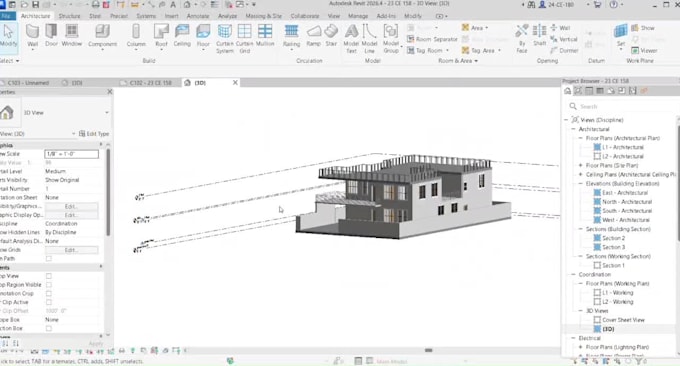
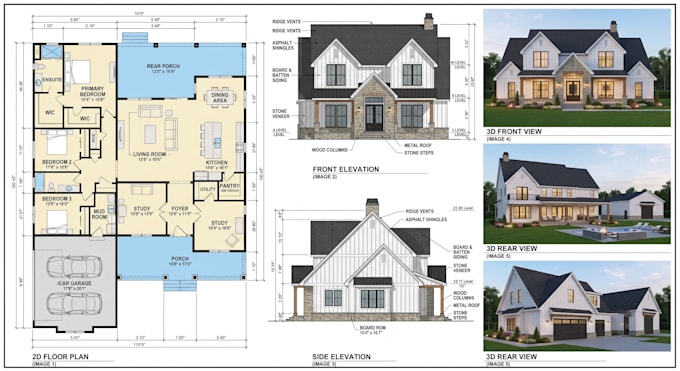
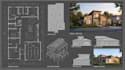
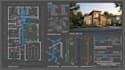
I am an AutoCAD expert and professional Floorplanner ready to help you. I turn your ideas and sketches into high quality, technical drawings. Whether you need a simple house plan or drawings for city permits, I am here to act as your dedicated AutoCAD draftsman. I will be your AutoCAD Expert, Floorplanner, and AutoCAD Draftsman
What I Can Do For You:
What You Will Get:
Delivery Time:
For any type of AutoCAD 2d & 3D work, feel free to contact me. My services are not limited to as mentioned.
Fiverr does not screen freelancers in this category. Please verify qualifications and discuss requirements with the freelancer before ordering, including any preferences regarding the use of AI tools.
Turning Your Ideas into Scaled Architectural Drawings
Languages
Q: What information do I need to provide to get started?
A: Please provide your sketches, PDF floor plans, images, or a brief description of your requirements. If you have any specific codes or preferences, mention those as well.
Q: Do you provide source files?
A: Yes, all packages include the source files (DWG/RVT/PDF) as per your project requirements.
Q: Can you handle urgent projects?
A: Yes, I prioritize urgent deadlines. Please message me before ordering to discuss the timeline and ensure I can accommodate your schedule.
Q: Will the permit drawings meet local building codes?
A: I draft drawings based on standard engineering practices. Please ensure you provide any specific local submission guidelines or code requirements for your region.
Q: Do you offer revisions?
A: Yes, I offer revisions to ensure the final output aligns perfectly with your expectations and project needs.