Browse categories
Explore
Fiverr Pro
English
$
USD

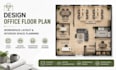


Need a professional Office Floor Plan, Workspace Layout, or Interior Space Planning for your corporate office, startup, coworking space, or commercial workplace? I create accurate, functional, and well-organized office layouts designed to maximize productivity, optimize available space, and create an efficient working environment.
Whether you're setting up a new office, renovating an existing workspace, or preparing drawings for interior fit-out or construction, I provide professional CAD drafting tailored to your project requirements. My services are ideal for business owners, office managers, architects, interior designers, contractors, coworking operators, and commercial property developers.
My services include:
Every project is completed with attention to detail, organized documentation, and clear communication.
Message me before an Order is placed!
Fiverr does not screen freelancers in this category. Please verify qualifications and discuss requirements with the freelancer before ordering, including any preferences regarding the use of AI tools.
Commercial Floor Plan And Interior Space Planning Designer
Languages


