Browse categories
Explore
Fiverr Pro
English
$
USD
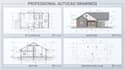

Need a professional 2D AutoCAD floor plan?
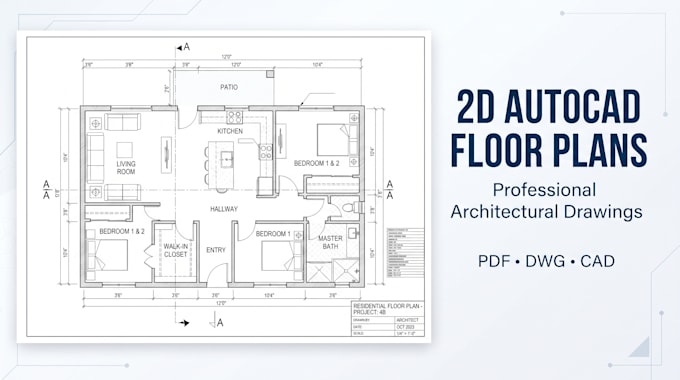
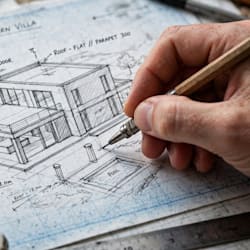
I will create clean, accurate, and professional 2D floor plans and architectural drawings based on your sketch, measurements, PDF, image, or existing plan.
My services include:
Whether you need a new floor plan, an existing drawing converted to AutoCAD, or a professional architectural plan for your project, I can help.
Please send your sketch, measurements, reference files, and project requirements before ordering so I can confirm the scope and choose the right package for you.
Let's turn your idea into a professional drawing!
Fiverr does not screen freelancers in this category. Please verify qualifications and discuss requirements with the freelancer before ordering, including any preferences regarding the use of AI tools.
Architectural Designer Floor Plan Photorealistic 3D Rendering Expert
Languages
1. What do you need from me to start my floor plan?
I need your sketch, measurements, existing floor plan, PDF, image, or any reference material you have, along with your project requirements.
2. Can you convert my sketch or image into an AutoCAD floor plan?
Yes. I can redraw your sketch, image, PDF, or existing plan into a clean and professional 2D AutoCAD drawing.
3. Do you create residential and commercial floor plans?
Yes. I can create 2D floor plans for houses, apartments, offices, shops, and other residential or commercial spaces.
4. Will I receive an editable AutoCAD source file?
Yes, an editable source file is included in the packages where the source-file option is selected. Please check the package details before ordering.
5. Can you add dimensions, doors, windows, rooms, and annotations?
Yes. I can include dimensions, room names, doors, windows, furniture layouts, and other drawing details according to your requirements.