Browse categories
Explore
Fiverr Pro
English
$
USD



HELLO GREAT BUYER
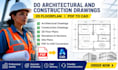
I am an Architect specializing in creating 2D FLOOR PLANS who can assist in modifying existing blueprints to accommodate any desired changes.I have the expertise to craft 2D floor plans and house plans based on your hand-drawn sketches, images, site area dimensions, or any other relevant materials, serving as your Architect.
MY SERVICE INCLUDES :
WHY CHOOSE ME?
If you have any questions or require further information, please don't hesitate to reach out.
Fiverr does not screen freelancers in this category. Please verify qualifications and discuss requirements with the freelancer before ordering, including any preferences regarding the use of AI tools.
Architectural drawing
Languages
Will I receive editable source files?
Yes. Depending on your selected package and project requirements, I can provide editable source files, such as DWG/DXF, along with PDF files.
Are your drawings suitable for city permit applications?
I can prepare detailed drawings suitable for permit submission based on the information and requirements you provide. However, local permit approval requirements may vary, and final approval is determined by the relevant authority.
Do you provide architectural and construction drawings?
Yes. I provide professional architectural and construction drawings, including 2D floor plans, elevations, sections, site plans, and other technical drawings based on your project requirements.
What information do you need to start my project?
Please provide your sketches, PDFs, images, existing drawings, dimensions, site information, and any specific requirements. The more details you provide, the more accurate the final drawing will be.
Can you convert PDF or hand sketches into AutoCAD drawings?
Yes. I can professionally convert PDFs, scanned drawings, images, and hand sketches into accurate and editable CAD drawings.


