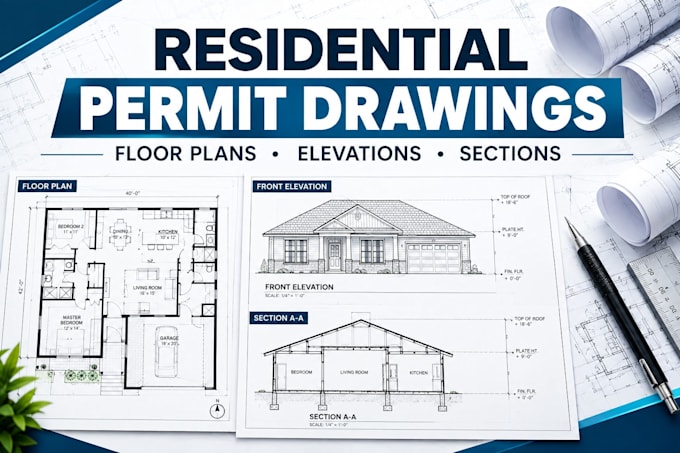
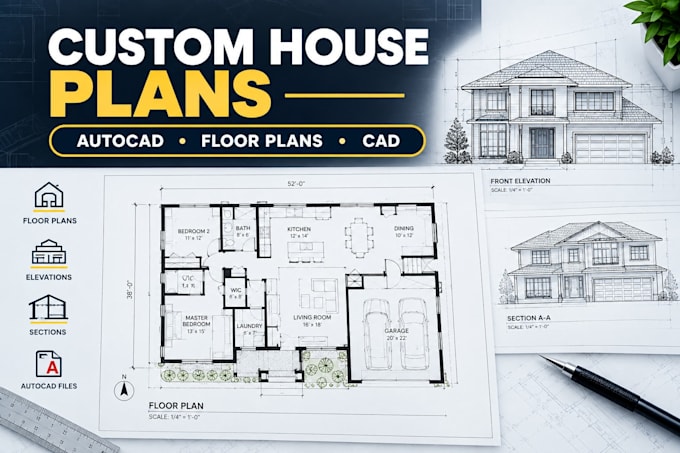
I can develop clear drawings with dimensions, annotations, material information, sections, elevations and construction details based on your project requirements and reference information.
I focus on producing organized drawings that are easy for contractors, fabricators and project teams to review and use during construction.
Please send your drawings, sketches, PDFs, measurements, specifications or other available project information before ordering so I can review the scope and confirm the appropriate package.... Read more