Browse categories
Explore
Fiverr Pro
English
$
USD
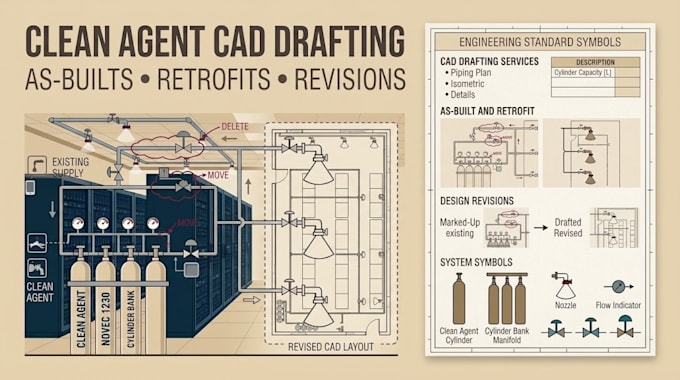
Need clean agent CAD drafting, fire suppression as-built drawings, retrofit plans, or design revisions? I convert supplied markups, existing PDFs, field measurements, and verified installation information into organized clean agent system drawings. Services include piping layout revisions, cylinder and nozzle updates, equipment schedule changes, redline conversion, CAD cleanup, and existing-system documentation. Available outputs depend on the agreed scope and file compatibility. As-built drawings represent the information provided or verified; concealed conditions and undocumented changes cannot be independently confirmed without suitable evidence or site verification.
Building type:
Commercial
Expertise:
Fire system design
Software:
AutoCAD
Please inform the freelancer of any preferences or concerns regarding the use of AI tools in the completion and/or delivery of your order.
Can you convert PDF clean agent plans into CAD?
Yes, where the PDF quality and available information permit accurate drafting. Raster or scanned drawings may require tracing and verification.
What do you need for as-built drawings?
Existing plans, installation markups, field measurements, photographs where useful, cylinder and nozzle information, and any documented system changes.
Can you revise an existing suppression layout?
Yes. I can revise piping routes, nozzle locations, equipment schedules and related drawing details. Changes affecting system performance may require additional calculations and technical review.
Does the as-built package include a site inspection?
No, not by default. Site visits, field verification and testing must be arranged separately if available and appropriate.
Can you deliver editable DWG files?
Yes, when the agreed package includes editable CAD output and the source files or required CAD version are compatible