Browse categories
Explore
Fiverr Pro
English
$
USD

Level 1


Hi There!
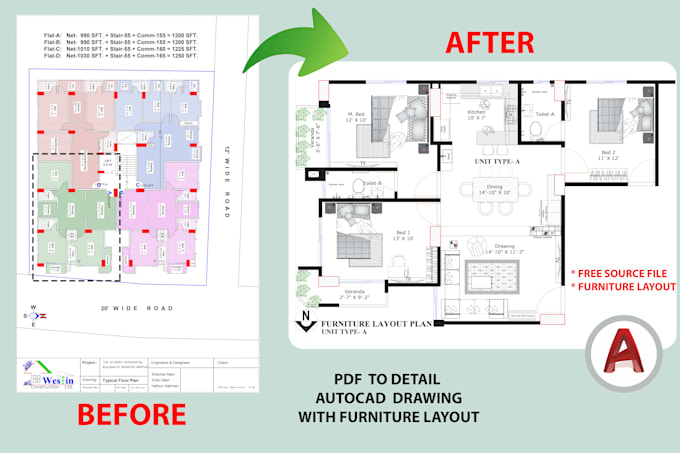
Looking to convert your PDF, sketch, image, or blueprint into detailed AutoCAD drawings? Youre in the right place! I specialize in transforming manual drawings into professional, high-quality 2D AutoCAD plans with precision and clarity.
What I Offer:
What You'll Get:
What I Need to Start:
Your Satisfaction Guaranteed(100%):
I offer free revisions until it's exactly what you need.
Lets convert your plans into high-quality AutoCAD drawings! Please contact me before placing your order.
Regards,
- Asibul Hossin Shanto
Fiverr does not screen freelancers in this category. Please verify qualifications and discuss requirements with the freelancer before ordering, including any preferences regarding the use of AI tools.
Architect, Planner, Visualizer, Stunning Designs and Realistic Renders
Level 1
Languages
What file formats do you provide for the final deliverables?
I provide the final deliverables in commonly used file formats such as DWG (AutoCAD), PDF, and JPEG. If you require any specific file format, please let me know, and I will accommodate your needs.
How do you ensure accuracy and precision in your drawings?
I take great care in ensuring accuracy and precision in my drawings. I utilize industry-standard measurement tools and reference materials to ensure that all dimensions and proportions are correct. Additionally, I review and double-check my work before finalizing the drawings.
What is your typical turnaround time for delivering a completed project?
The turnaround time for each project depends on its complexity and the number of revisions requested.
Do you offer revisions or modifications after the initial delivery?
Yes, I offer unlimited revisions or modifications after the initial delivery to ensure your complete satisfaction
Can you provide samples or references of your previous work?
I can provide samples or references of my previous architectural floor plan and elevation drawings upon request. This will give you an idea of the quality and style of my work, and help you make an informed decision about hiring me for your project.
Can you do colored presentation drawings for marketing?
Yes, I can provide colored floor plans, site plans, or elevations on request (additional charge may apply).
What do you need to start?
Send your PDF/sketch and any dimensions or requirements you have.