a
athar_mehmood37

Athar

@athar_mehmood37

Revit BIM Modeler AutoCAD Drafting 3D House Rendering

Pakistan
English, Urdu, Hindi
About me
I am a passionate Civil Engineering undergraduate with over 3 years of experience in AutoCAD and Revit. I specialize in 2D floor plans, AutoCAD drafting, Revit BIM modeling, and realistic 3D house modeling. I have worked on multiple residential projects, delivering accurate architectural drawings and high quality 3D visualizations. My focus is on precision, clear communication, and client satisfaction while turning ideas into professional designs. ... Read more

Skills

a
athar_mehmood37
Athar
Offline • 
Average response time: 1 hour

See my services

2D Drawings & Floor Plans
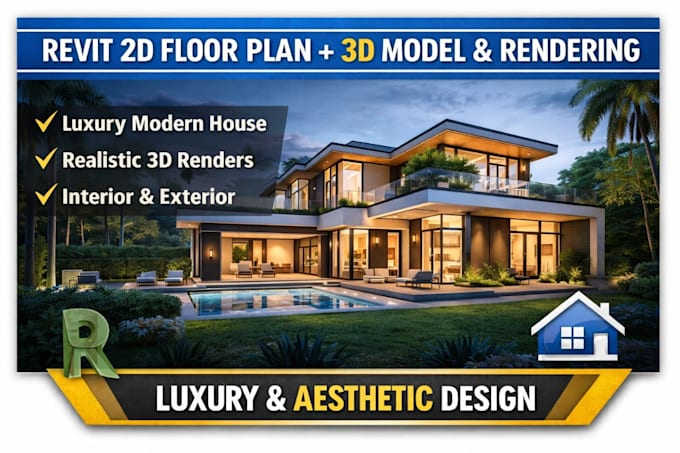
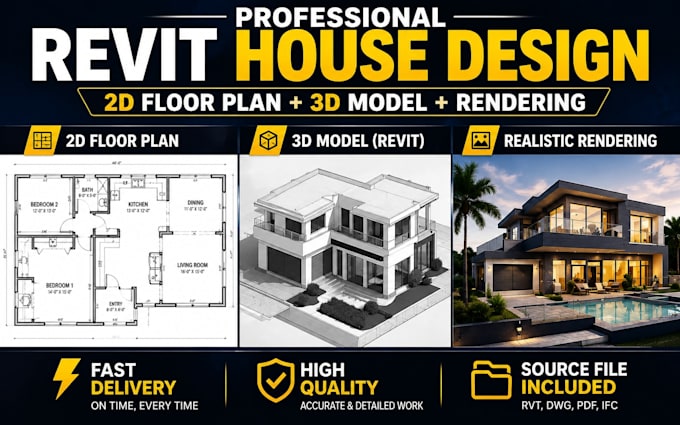
I will design revit house plan with 2d layout and 3d render
2D Drawings & Floor Plans
I will create photorealistic 3d renders and detailed 2d floor plans

Portfolio

Work experience

Fiverr

Architectural Designer / 2D & 3D Residential Planner

Fiverr • Freelance

Jun 2025 - Present11 mos

Provided architectural and site planning services for custom residential projects through Fiverr, including concept design, 2D planning, and 3D visualization. Designed a luxury 2-story residence in Henderson, Nevada on a sloped 0.69-acre site valued at $1.59M land price. Responsibilities included site layout development, driveway planning, pool and garage integration, accessibility-focused design, and terrain-responsive planning solutions under expedited timelines.