Browse categories
Explore
Fiverr Pro
English
$
USD


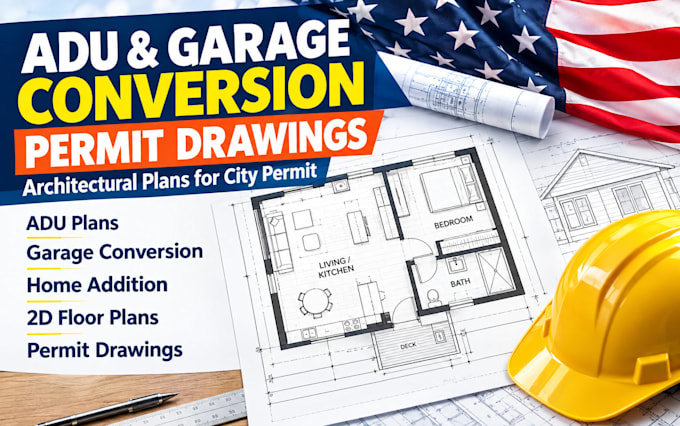
Get professional ADU permit drawings, garage conversion plans, and home addition drawings prepared for your city permit submission.
I create detailed architectural plans, 2D floor plans, and permit ready drawings based on your project requirements.
Whether you need an ADU floor plan, garage conversion plan, house plans, or building permit drawings, I can prepare clear and organized drawings tailored to your project scope.
What I can provide:
I focus on accurate dimensions, clear layouts, and properly organized drawing sheets to help you prepare your project for the permit process.
Ready to get started? Send me your existing plans, sketches, dimensions, property information, or project requirements, and lets turn your ideas into clear permit drawings.
Fiverr does not screen freelancers in this category. Please verify qualifications and discuss requirements with the freelancer before ordering, including any preferences regarding the use of AI tools.
Structural Engineer, Structural Analysis, Drawings And Calculations
Languages
Will these architectural plans guarantee my California ADU permit approval?
I design all ADU permit drawings strictly according to the California Residential Code (CRC) and local zoning guidelines to ensure they are permit ready. However, city halls often request minor corrections or specific local adjustments during the review process.
What information do I need to provide for my garage conversion project?
To start your garage conversion architectural plans, I will need your exact property address to check local zoning laws, clear photos of the existing garage (inside and outside), basic rough measurements, and any specific ideas or sketches you have for your new ADU floor plan.
Do your California ADU plans include structural engineering calculations?
My packages cover the complete architectural plan set (site plan, floor plans, elevations, sections, and electrical layouts) required by most cities and also i have team that specialize in structural engineering calculations and stamping
Can you design ADU permit drawings for any city in California?
Yes, I specialize in California regulations, including Los Angeles (LADBS), San Diego, San Jose, San Francisco, and smaller municipalities. contact me before ordering so I can analyze your local city ordinances.