Browse categories
Explore
Fiverr Pro
English
$
USD

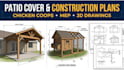
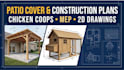
Planning a patio cover, backyard chicken coop or small residential structure? I create clear technical drawings that turn your measurements, sketches and ideas into organized documentation for planning, construction and permit-related purposes.
What I offer
I can work from hand sketches, photographs, measurements, PDFs, existing plans or reference images. Each project is developed around the available space, intended use and information you provide.
I can use client-provided IBC, IRC and HOA information as design references where applicable. Local requirements, engineering needs and professional approvals should be confirmed with the relevant authority or qualified professional.
Send your project location, dimensions, sketches, photos, existing drawings and requirements before ordering so I can review the scope and recommend the appropriate drawing package.
Fiverr does not screen freelancers in this category. Please verify qualifications and discuss requirements with the freelancer before ordering, including any preferences regarding the use of AI tools.
Technical drafting and design specialist
Languages
Can you draw patio cover plans?
Yes. I can prepare layouts, dimensions, elevations, sections and related documentation based on your project information.
Can you design chicken coop plans?
Yes. I can create organized layouts and construction drawings for custom backyard chicken coops.
Can you include MEP information?
Electrical, plumbing and other MEP documentation can be included when the project scope and provided information support it.
Can you work from a hand sketch?
Yes. Sketches, measurements, photographs, PDFs and existing plans can be used as references.


