Browse categories
English
$
USD
Connect to your AI

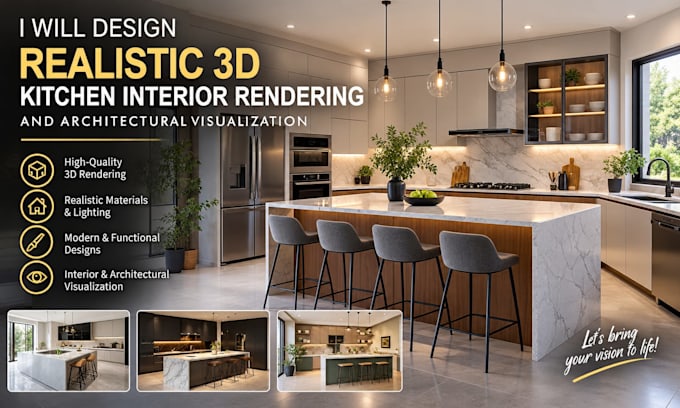
Are you looking to renovate your kitchen, design a custom layout, or showcase your architectural project with ultra realistic visuals before construction begins? You are in the right place!
I provide high end, photorealistic 3D kitchen interior renderings and architectural visualizations that bring your concepts to life. Whether you are a homeowner planning a remodel, an interior designer, or a real estate developer, I craft detailed 3D spaces that blend flawless aesthetics with highly functional layouts.
What You Will Get From This Gig
Ready to bring your dream kitchen to life?
Lets chat before you order! Click the "Contact Me" button on the right to share your project details, and I will give you a personalized quote and timeline tailored exactly to your space. Lets create something amazing together!
Fiverr does not screen freelancers in this category. Please verify qualifications and discuss requirements with the freelancer before ordering, including any preferences regarding the use of AI tools.
stunning 2D and 3D isometric floor plans
Languages
What information or files do I need to provide to get started?
To begin, I will need your room dimensions (a simple hand-drawn sketch with measurements is perfect), a blueprint, or an AutoCAD/PDF floor plan. Please also share any inspiration images, mood boards, color preferences, or specific appliance brands you want included.
Can you work with specific furniture or appliance models?
Yes. If you have chosen specific appliances, sinks, lighting fixtures, or cabinet hardware, please send me the manufacturer links or model numbers. I will source or model highly accurate 3D representations to match them perfectly.
Can you render entire open-concept layouts (Kitchen + Living Room)?
Yes, I can handle full interior visualization projects. Because open-concept spaces span multiple functional zones, please message me first so I can provide a custom quote tailored to the total square footage.
