Welcome!
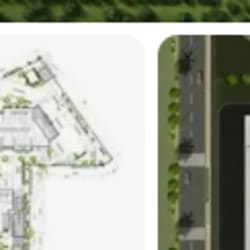
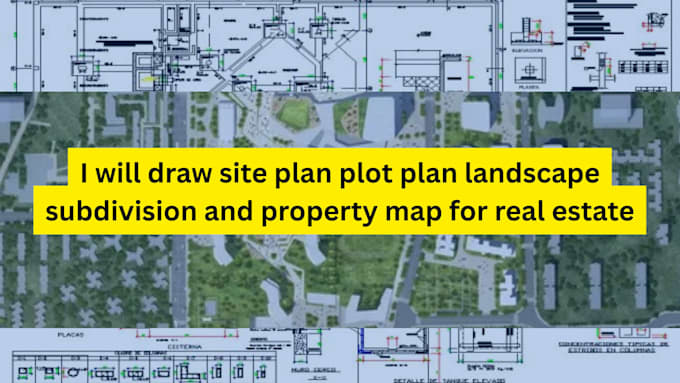
I am a licensed Architect and Site Plan Designer specializing in accurate, permit-ready architectural drawings and site planning solutions for residential, commercial, and industrial projects across all 50 U.S. states.
From Plot Plans, Site Plans, Floor Plans, and Landscape Plans to Subdivision Plans, Master Plans, and photorealistic 3D Exterior and Interior renderings — I deliver every project with precision, creativity, and full zoning code compliance.
Using AutoCAD, SketchUp, 3DS Max, Revit, GIS, Google Earth, and county parcel data.... Read more