a
averry_collins

Avery Collins

@averry_collins

Commercial Office Layout And AutoCAD Floor Plan Expert

United Kingdom
English, French, Spanish
About me
I specialize in professional office layout planning and AutoCAD floor plan drawings for businesses of all sizes. Whether you need an executive office, customer service center, startup workspace, coworking office, or corporate office layout, I create functional, efficient, and presentation-ready CAD drawings tailored to your needs. My focus is on maximizing space, improving workflow, and delivering accurate plans suitable for planning, renovations, tenant improvements, and commercial interior projects with clear communication and on-time delivery.... Read more

Skills

a
averry_collins
Avery Collins
Offline • 
Average response time: 1 hour

See my services

2D Drawings & Floor Plans
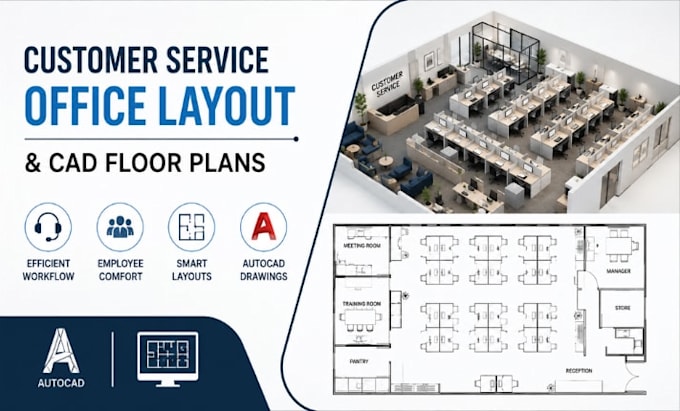
I will design customer service office layout, autocad floor plan drawings
2D Drawings & Floor Plans
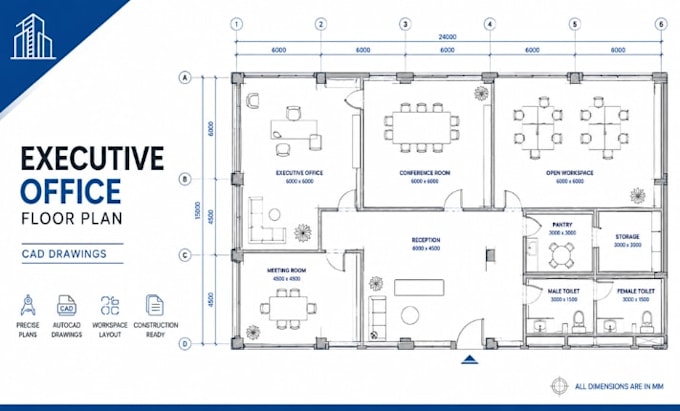
I will design executive office floor plan workspace cad drawings

Portfolio

Work experience

Self_Employed

Office & Workplace CAD Designer

Self Employed • Self-employed

Mar 2024 - Present2 yrs 5 mos

Specialize in office and workplace space planning for corporate offices, startups, coworking environments, executive workspaces and customer service facilities. Produce detailed AutoCAD floor plans, workstation layouts, furniture arrangements, meeting room plans, reception layouts, circulation diagrams, partition layouts and commercial CAD drawings. Focus on efficient space utilization, functional zoning, workplace productivity, customer flow and clear architectural documentation for professional office environments.