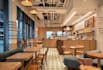
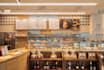
I will remodel restaurant spatial layout,cafe 2d floor plan,coffeeshop spatial planning

A
awatide
A
awatide
Awatide

About this gig

Welcome Here Sir/Ma.

Are you planning a restaurant, coffeeshop, cafe, or bar? I design complete spatial layout, spatial planning and also 2d floor plan for for restaurant, cafe, coffeeshop and bar that maximize workflow, meet health & safety standards, and bring your concept to life in 3D.


Here i will remodel restaurant spatial layout, cafe 2d floor plan, coffeeshop spatial planning.


What I Offer:


  • Restaurant layout
  • Cafe 2D 3D floor plan
  • Coffeeshop spatial planning
  • Commercial space design
  • Restaurant remodeling
  • Floor plan layout
  • Space planning
  • Interior architecture
  • Coffee shop design
  • Bistro layout
  • Cafe interior design
  • Kitchen layout design


Feel free to contact me to discuss about your project or ask any questions.


Service verification and delivery style preference

Fiverr does not screen freelancers in this category. Please verify qualifications and discuss requirements with the freelancer before ordering, including any preferences regarding the use of AI tools.

Get to know Awatide

Awatide

Architect And 3D Visualizer

  • FromUnited Kingdom
  • Member sinceSep 2026
  • Languages

    English, Spanish, French, German
Hey there! I am a professional architectural designer dedicated to transforming spaces. I bring layouts to life with precision and strong attention to detail . I can remodel restaurant spatial layout, cafe 2d floor plan, coffeeshop spatial planning or redesign your cafe interior, spatial layout for coffeeshop, bistro, bakery. I also visualize 3d house facade, swimming pool courtyard, remodel facade cladding and visualize single story luxury villa, swimming pool, rooftop, open space. Let's collaborate on your next design!