Browse categories
Explore
Fiverr Pro
English
$
USD
Fire safety
Hello and welcome to my Gig!
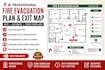
Do you need a clear, professional evacuation plan, fire safety plan, emergency exit plan, or fire escape plan for your building? Youre in the right place!
I specialize in creating professional fire evacuation plans, evacuation maps, emergency diagrams, egress plans, and life safety plans for offices, apartments, hotels, restaurants, schools, warehouses, shops, and commercial buildings.
What youll get:
I focus on creating easy-to-understand fire protection and emergency plans that clearly communicate evacuation routes and safety information.
Please provide your existing floor plan, site plan, building layout, or relevant measurements to get started.
Message me before ordering for custom or multi-floor projects. Lets create a professional evacuation plan for your building today!

Please inform the freelancer of any preferences or concerns regarding the use of AI tools in the completion and/or delivery of your order.
