Browse categories
Explore
Fiverr Pro
English
$
USD

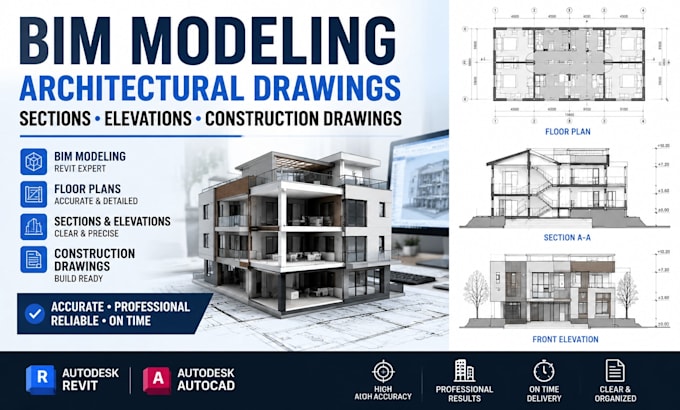
Need accurate and professional architectural documentation for your building project? I provide high quality BIM modeling, Revit drafting, architectural drawings, sections, elevations, and construction documentation for residential and commercial projects.
I specialize in transforming sketches, PDFs, images, and CAD files into organized digital drawings and BIM models using industry standard workflows.
My services include floor plans, building sections, elevations, detailed drawings, CAD drafting, and Revit BIM modeling with attention to accuracy and presentation quality.
Whether you are an architect, contractor, developer, or property owner, I can help you create clear and coordinated drawing sets that support your design and construction process.
My Services Include:
I focus on delivering clean, accurate, and professionally formatted drawings that meet your project requirements.
Contact me today to discuss your project and get started.
Fiverr does not screen freelancers in this category. Please verify qualifications and discuss requirements with the freelancer before ordering, including any preferences regarding the use of AI tools.
CONSTRUCTION DOCUMENTATION ENGINEER BUILDING PLANS CAD DRAFTING BIM
Languages
What information do you need to start the project?
I need your sketches, PDF files, CAD files, dimensions, reference images, or any available project information to begin.
Can you create BIM models from PDF or hand sketches?
Yes, I can convert sketches, images, and PDF drawings into organized CAD drawings and Revit BIM models.
Do you provide sections and elevation drawings?
Yes, I create detailed architectural sections, elevations, and construction drawings based on your requirements.
Which software do you use for BIM and drafting?
I use professional tools such as Revit and AutoCAD to create accurate architectural documentation.
Can you handle residential and commercial projects?
Yes, I work on residential, commercial, and various building documentation projects.
