Browse categories
Explore
Fiverr Pro
English
$
USD




Most kitchen designs look incredible right up until install.
Thats when everything falls apart. Cabinets don't line up, measurements are off, and what looked perfect turns into a compromise.
If a contractor has ever said this wont work, you already know the problem. We don't design for Pinterest. We design for reality.
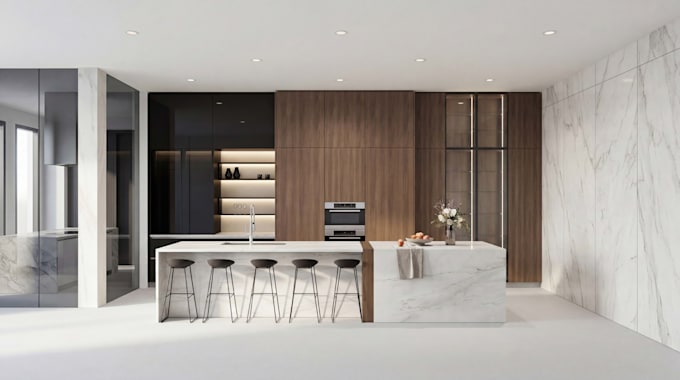
We create buildable kitchen plans that installers can actually execute without confusion, delays, or costly mistakes. Every layout is built around real dimensions, proper spacing, and cabinet logic that works in the field. Whether you have an existing design or need one from scratch, my job is simple: make sure your kitchen gets built the way you expect.
You'll get an optimized layout, cabinet plans, elevations, and clear, buildable dimensions, with optional 3D views for clarity. If you just want something that looks nice, we're not your team. If you want a kitchen that installs clean, functions properly, and doesn't fall apart halfway through, you're in the right place.
Fiverr does not screen freelancers in this category. Please verify qualifications and discuss requirements with the freelancer before ordering, including any preferences regarding the use of AI tools.
I Create Buildable Kitchen Plans That Contractors Can Actually Use
Languages