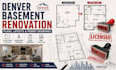
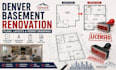
I will create denver basement renovation plans, layouts and permit drawings

A
axis_structural
A
axis_structural
Engr. John

About this gig

Planning a basement renovation in Denver, Colorado?


I create basement renovation plans, floor plans, room layouts, and architectural plans for residential remodeling projects. Whether you are finishing an unfinished basement, remodeling existing rooms, adding a bedroom, bathroom, home office, or entertainment area, I can create a clear layout for your project.


My services include:

  • Basement floor plans & renovation layouts
  • Existing & proposed floor plans
  • Room layouts and space planning
  • Bedroom & bathroom layouts
  • Egress window/door documentation
  • Architectural renovation drawings
  • CAD drafting and revisions
  • Permit drawing preparation
  • PDF & DWG/CAD files


Why work with me?

  • Detailed professional drawings
  • Organized CAD files
  • Accurate dimensions and layouts
  • Fast communication
  • Revisions based on your project needs


I can work from sketches, measurements, existing plans, PDFs, photos, or other project information.


Please message me before ordering with your project scope, dimensions, location, and requirements so I can review it and recommend the right package.


Let's turn your basement renovation idea into a clear, professional plan.

Service verification and delivery style preference

Fiverr does not screen freelancers in this category. Please verify qualifications and discuss requirements with the freelancer before ordering, including any preferences regarding the use of AI tools.

Get to know Engr. John

Engr. John

City Approved Permit Expert Architect

  • FromUnited States
  • Member sinceJul 2026
  • Avg. response time1 hour
  • Languages

    English
Hi, I’m John, a AutoCAD professional and drafting specialist with 4+ years of experience. I work with a skilled team to provide clean, accurate, and well organized drawings for residential and commercial projects. We offer Architectural, MEP, Civil, and Structural drafting, including floor plans, permit drawings, site plans, electrical, plumbing, HVAC, grading, and CAD conversions. We prepare drawings based on project requirements and local codes where relevant. Please contact me before ordering to discuss your scope clearly.