Browse categories
Explore
Fiverr Pro
English
$
USD

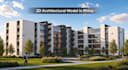
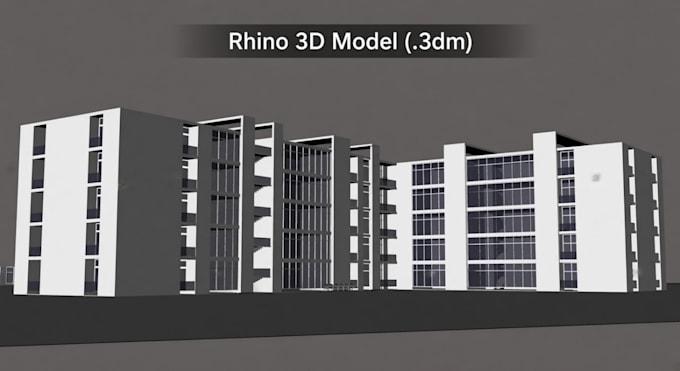
I will create a clean and accurate 3D architectural model of your building in Rhino.
I can turn your floor plans, elevations, sections, sketches, or reference images into a well-organized 3D model. I work on residential buildings, villas, apartments, commercial projects, facades, and interiors.
What you will get:
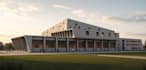
If needed, I can also add materials and lighting and create exterior renders using V-Ray or Lumion.
Before ordering:
Please send your drawings, dimensions, and references so I can review the project. For larger or more complex buildings, feel free to message me first so we can discuss the details.
Please inform the freelancer of any preferences or concerns regarding the use of AI tools in the completion and/or delivery of your order.
Architectural Designer and CAD Draftsman
Languages
What do you need from me to start the project?
I usually need your floor plans, elevations, sections, sketches, reference images, and dimensions if available. The more information you provide, the more accurately I can build the model.
Can you create a 3D model from a 2D floor plan?
Yes. I can create a 3D architectural model in Rhino based on floor plans and other 2D drawings.
Do you work with sketches or reference images?
Yes. You can send sketches, screenshots, photos, or reference images, and I can use them as a guide for the 3D model.
Will I receive the Rhino source file?
Yes. The editable .3dm source file is included with all packages.
What if my project is larger than the package size?
No problem. Send me the project details and I can provide a custom offer based on its size and requirements.