I will create 2d autocad drawings

A
ayaandanish4
A
ayaandanish4
Ayaan Danish

About this gig

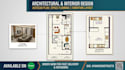
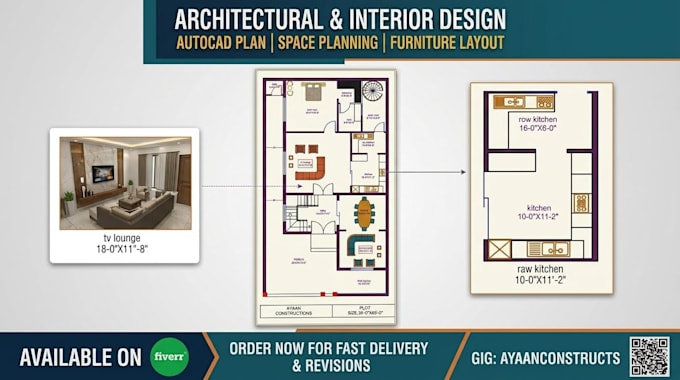
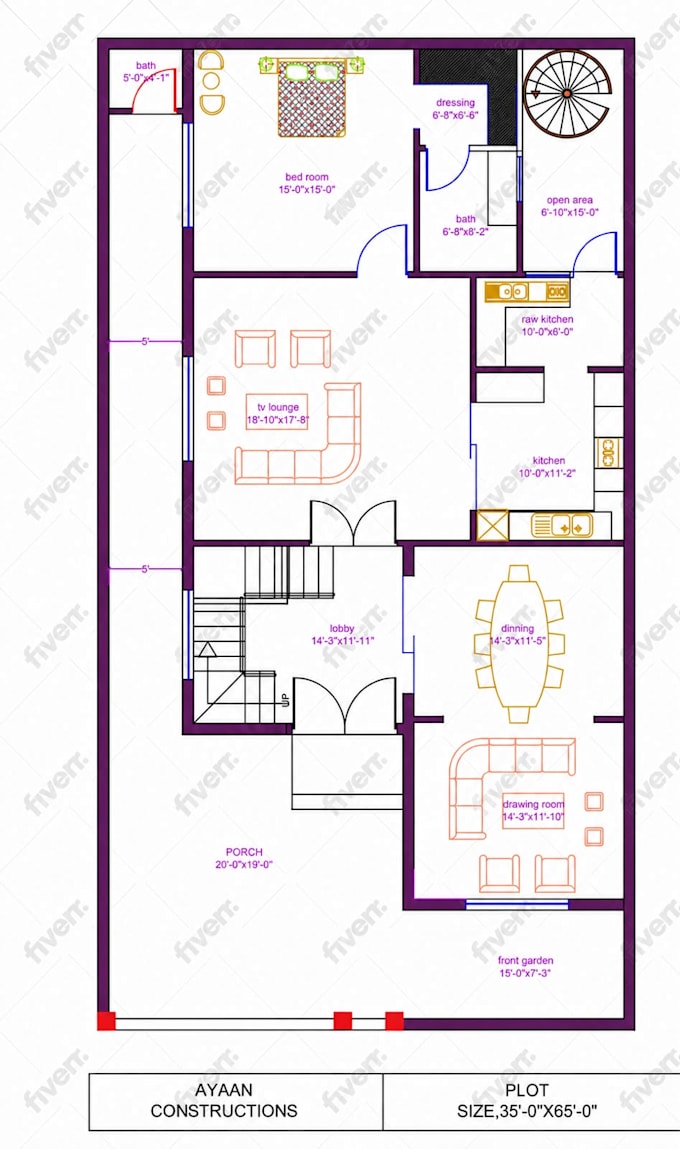
I will convert your hand sketches, PDFs, or ideas into high-quality 2D architectural drawings in AutoCAD, including floor plans, elevations, sections, site plans, and custom furniture layouts with precise technical dimensions, proper layer management, and clean file formats like DWG and PDF tailored to your exact project requirements.

Service verification and delivery style preference

Fiverr does not screen freelancers in this category. Please verify qualifications and discuss requirements with the freelancer before ordering, including any preferences regarding the use of AI tools.

Get to know Ayaan Danish

Ayaan Danish

architectural designer

  • FromPakistan
  • Member sinceAug 2026
  • Languages

    English
I’m an Architectural Designer specializing in creating detailed architectural plans, floor plans, layouts, and technical drawings for residential and commercial projects. I help clients turn their ideas into practical, well planned designs that are ready for development and construction. My services include 2D architectural drawings, floor plans, elevations, site plans, and project layouts, with a focus on accuracy, functionality, and attention to detail.

My Portfolio