Browse categories
Explore
Fiverr Pro
English
$
USD


Are you looking to design, optimize, or redraw a floor plan for your food and beverage business? You are in the right place!
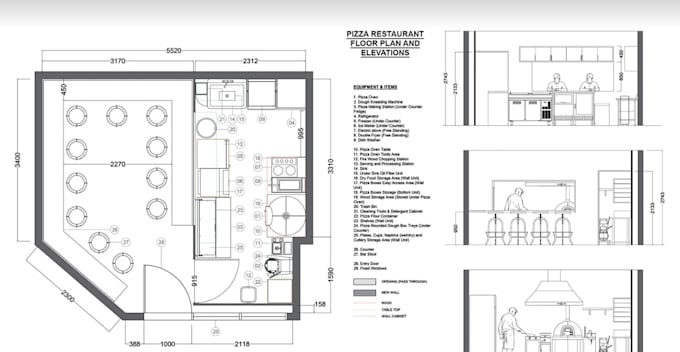
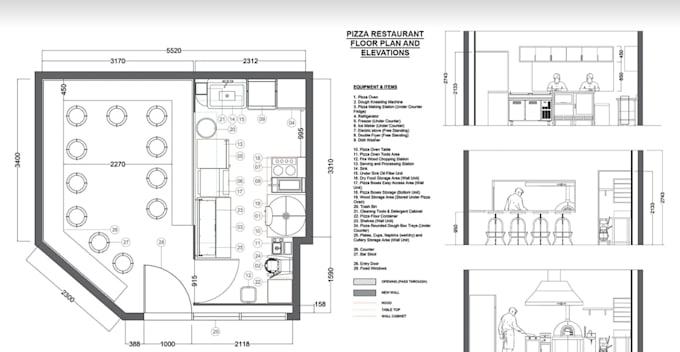
I will create professional, high-quality 2D restaurant floor plan, bar layouts, coffee shop planning, Modern Eatery, Cafeteria, Joint / Greasy Spoon, diner or burger place, Bistro canteen, Pizza Restaurant/ Pizzeria Design and optimal dining room table setups, bar seating charts tailored to your space.
Whether you have a rough hand-drawn sketch, an old blueprint, or a PDF that needs redrawing into a clean CAD format, I've got you covered.
What I Offer:
Let's transform your ideas into a professional, presentation-ready layout, Kindly contact me to discuss your project requirements!
Fiverr does not screen freelancers in this category. Please verify qualifications and discuss requirements with the freelancer before ordering, including any preferences regarding the use of AI tools.
Licensed Architect
Languages