Browse categories
Explore
Fiverr Pro
English
$
USD
PLEASE MESSAGE ME BEFORE PLACING YOUR ORDER
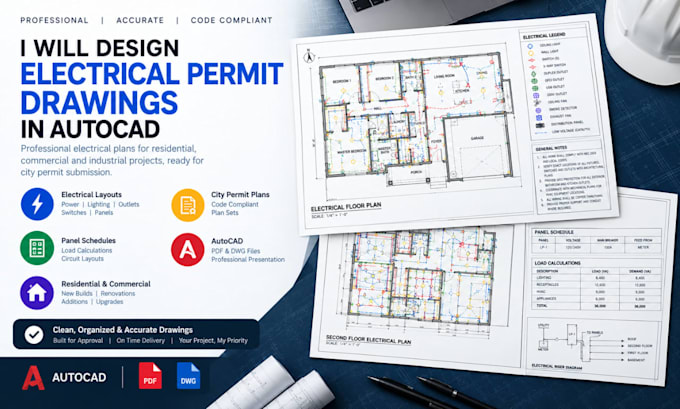
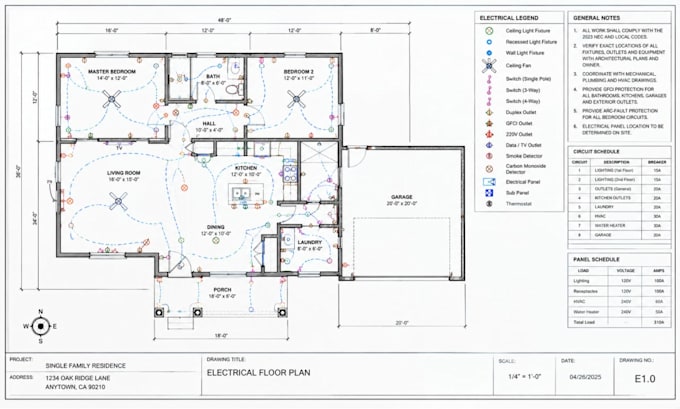
Need clear electrical plans for your building permit or construction project? I create professional electrical drawings based on your architectural plans, sketches, measurements, or project requirements.
WHAT I CAN CREATE:
WHY CHOOSE ME?
Send your architectural plans and project requirements, and let's get started!
Project scale:
Building
Building type:
Residential
•
Commercial
•
Industrial
Please inform the freelancer of any preferences or concerns regarding the use of AI tools in the completion and/or delivery of your order.
Can you work from my architectural plans?
Yes. Send your architectural floor plans, sketches or existing drawings and I can create the electrical layout.
Do you create lighting and power plans?
Yes. I can prepare lighting, switches, outlets, power and fixture layouts.
Can you create electrical permit drawings?
Yes, I can prepare electrical drawing documents for permit submission. Any required engineering review, calculations, certification or professional sign-off must be handled by a suitably qualified professional.
What do you need to get started?
Please provide your architectural plans, electrical requirements, project location and any available specifications or reference drawings.