Browse categories
Explore
Fiverr Pro
English
$
USD

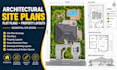
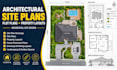
WELCOME TO MY GIG!
I create organized architectural site plans and plot layouts based on your sketches, existing drawings, property information and project requirements.
WHAT I CAN CREATE:
WHY CHOOSE MY SERVICE:
Either you are a homeowner, architect, builder or property developer, I will work with your available information to prepare a layout suited to your intended use.
Please send your property sketch or survey reference, available dimensions, building footprint, required features and preferred file format before ordering.
Fiverr does not screen freelancers in this category. Please verify qualifications and discuss requirements with the freelancer before ordering, including any preferences regarding the use of AI tools.
Architectural Designer
Languages


