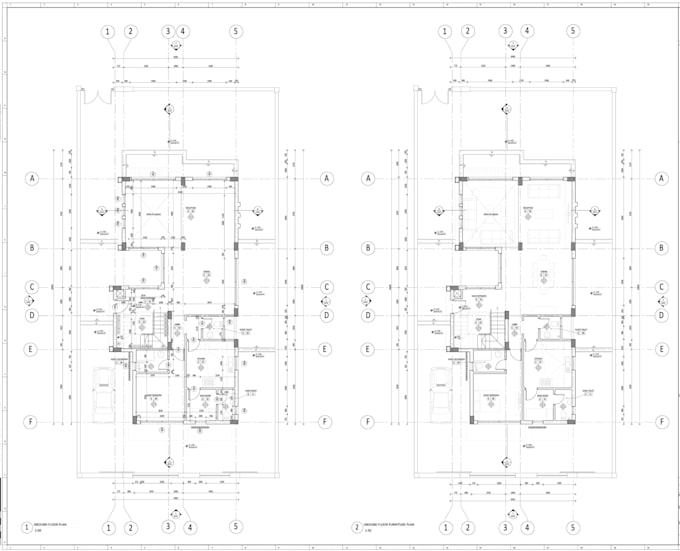
I will draw architect house blueprint,2d floor plan,section,elevations,staircase design

A
ayoola631
A
ayoola631
Ayoola

About this gig

Hello everyone,


I am a professional architect specializing in turning your rough ideas into clear, accurate, and construction-ready 2D floor plans, house blueprint, section, elevations drawing ,staircase design Whether its a cozy family house or a complex multi-story building, I design spaces that flow beautifully and make everyday living.


I dont just draw lines; I plan how you will experience your home. From calculating the perfect staircase design for safety and style, to drafting detailed cross-sections and stunning exterior elevations, I cover every angle your builders need for perfect construction.


I will draw architect house blueprint,2d floor plan,section,elevations,staircase design


My service includes:


  • Residential blueprint drafting
  • 2D floor plans
  • interior space planning
  • Architectural layout
  • Square footage maximization
  • CAD drafting & layout configuration
  • Exterior elevations & facade design
  • Cross-sections & structural cuts
  • Custom staircase design & clearance planning
  • Architectural detailing
  • Material specifications
  • Interior spatial volume mapping
  • Construction blueprints
  • Builder-friendly technical drawings
  • Building code & zoning alignment
  • Permit drawing


Thanks

Service verification and delivery style preference

Fiverr does not screen freelancers in this category. Please verify qualifications and discuss requirements with the freelancer before ordering, including any preferences regarding the use of AI tools.

Get to know Ayoola

Ayoola

Architectural designer and rendering

  • FromUnited Kingdom
  • Member sinceJun 2026
  • Avg. response time14 hours
  • Languages

    English, French, Spanish, German
Hello, Welcome! I am a professional architect and spatial designer specializing in transforming creative ideas into build-ready realities and breathtaking visuals. With expertise spanning residential and commercial architecture, I bridge the gap between flat blueprints and functional, beautiful spaces. Whether you need accurate 2D floor plans, construction-ready blueprints, custom cabinetry layouts, or hyper-realistic 3D interior renderings and video walkthroughs.I deliver precision at every stage.

Other Architecture & Interior Design Services I Offer