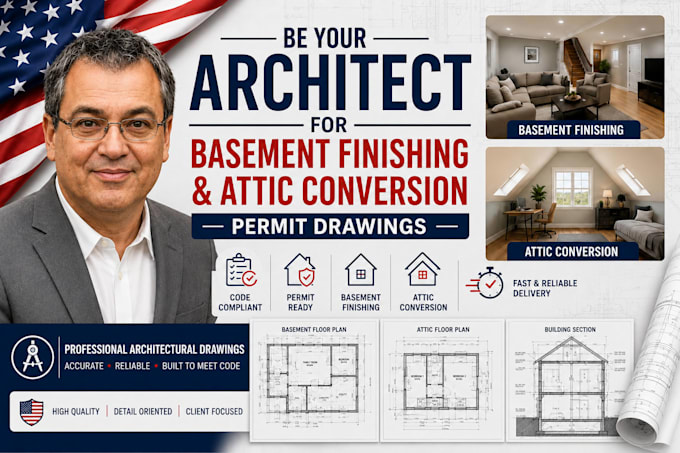
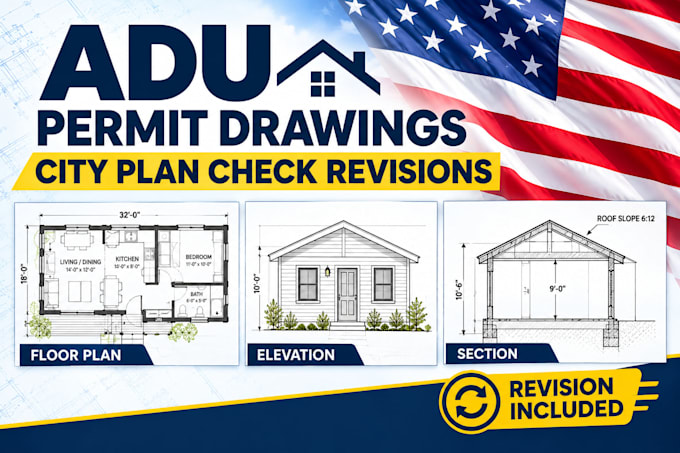
I’m Joy, an architectural drafter specializing in 2D floor plans, permit drawings, and CAD packages for residential projects. I turn sketches, measurements, and PDFs into precise vector plans for municipal review.
Using AutoCAD and Revit, I deliver floor plans, elevations, site maps, wall sections, and structural details aligned with IRC/IBC codes. I work with homeowners, contractors, and developers.
Send over your project details or measurements, and let's bring your construction plans to life!... Read more