Browse categories
Explore
Fiverr Pro
English
$
USD


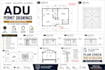
Planning an ADU (Accessory Dwelling Unit) or garage conversion? I deliver complete, code aligned architectural permit drawing packages designed for municipal plan reviews, paired with dedicated post submittal city revision support.
Whether it is a detached ADU, attached conversion, or garage transformation, I turn your sketches, site surveys, and field notes into vector accurate CAD drawing sets.
What Your ADU Package Includes:
Why Order This Service?
Message me with your lot details, property survey, or sketch before ordering to confirm your project scope.
Fiverr does not screen freelancers in this category. Please verify qualifications and discuss requirements with the freelancer before ordering, including any preferences regarding the use of AI tools.
Architectural Designer Permit Drawing Specialist
Languages
Does this gig cover detached ADUs, attached ADUs, and garage conversions?
: Yes! I draft plans for detached secondary units, garage to living space conversions, attached additions, and basement/attic ADU suites.
How does the "City Plan Check Comment" revision support work?
If your city building department requests minor architectural adjustments or plan check revisions after review, I update the CAD sheets according to their redlines.
Do I need to provide a property site survey or plot map?
A site survey or tax plot map is required to map required property setbacks, lot coverage limits, and utility connections accurately.
Are these drawings guaranteed to pass city permit review?
Plans follow standard international building codes (IRC/IBC). Revisions are included in Standard and Premium packages to handle city redline corrections.
Do your plans include an official PE or Architect stamp/seal?
No stamp or legal seal is included. If your jurisdiction mandates a local state licensed PE/RA seal, a local engineer must perform the final endorsement.
Can you include electrical, plumbing, and HVAC indicator sheets?
Yes! Basic electrical, plumbing indicator, and HVAC fixture layouts are included in the Premium package or available as a custom add on.
What file formats will I receive upon project completion?
Print ready vector PDFs scaled for standard sheet sizes (ARCH D / ANSI B). Editable DWG/CAD source files are included in Standard and Premium tiers.
What if my proposed ADU is larger than 1,200 sq ft?
Send me a direct message with your floor area and project goals! I will send a custom quote tailored to your exact square footage.
