Browse categories
Explore
Fiverr Pro
English
$
USD
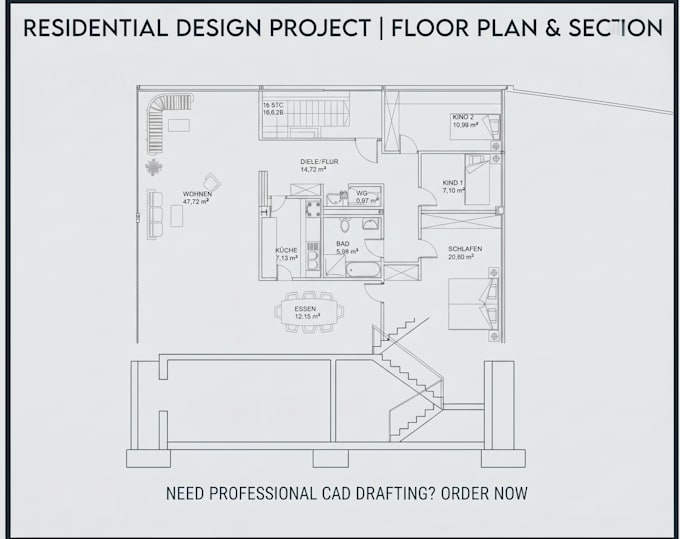
Turn your rough hand sketches, redlines, or concept ideas into clean, scaled, professional 2D CAD drawings. Whether you need an architectural floor plan, a room layout, or technical documentation, I deliver precise vector files ready for construction or submission.
What I Deliver:
What I Need From You:
Got a massive commercial building, multi-level blueprint, or custom requirements? Message me with your file first for a custom quote or stackable area extra!

Project scale:
Object
Building type:
Residential
•
Commercial
•
Office & workspace
Material speciality:
Concrete
•
Steel
Please inform the freelancer of any preferences or concerns regarding the use of AI tools in the completion and/or delivery of your order.
