Browse categories
Explore
Fiverr Pro
English
$
USD


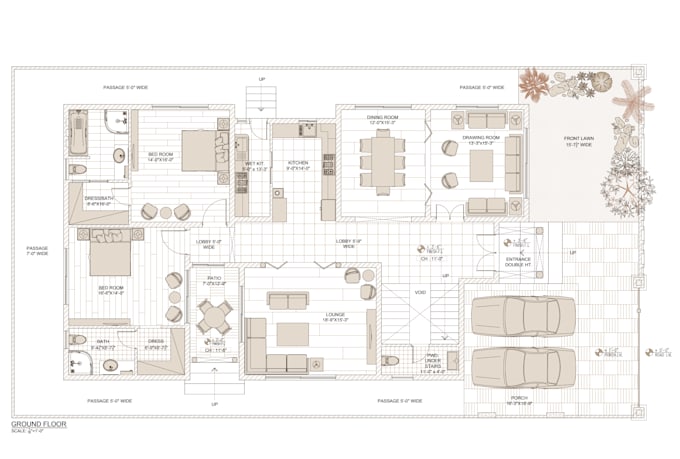
Need your space perfectly planned? I'll create clear 2D floor plans using AutoCAD or Revit, including walls, doors, windows, and furniture layouts.
You'll receive files in PDF, CAD, and Revit formats, making them ideal for presentations, visualization, or permit use.
My profile on Behance is connected to this account, where you may see my portfolio.
Let's turn your ideas into professional, build-ready drawings!
Fiverr does not screen freelancers in this category. Please verify qualifications and discuss requirements with the freelancer before ordering, including any preferences regarding the use of AI tools.
ARCHITECT
Languages
What information do you need from me to start?
I’ll need the dimensions of your space, a rough sketch (if available), and any specific requirements for furniture or room layout. The more details you provide, the more accurate the floor plan will be.
What file formats will I receive?
You will receive the floor plan in PDF and CAD (DWG) formats. Other formats can be provided upon request.
Can you make revisions if I want changes?
Yes! The gig includes [number of revisions, e.g., 2] revisions to ensure the final plan matches your requirements.