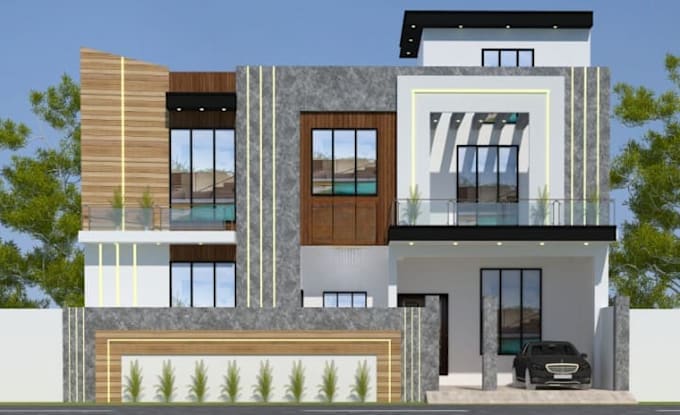
I will do 3d house front design and exterior rendering in 3ds max

A
azan_architects
A
azan_architects
Malik Azan

About this gig

Hi! I will design high quality 3D front elevations and realistic exterior renders for your house.

I use 3ds Max and AutoCAD to turn your 2D plans or sketches into modern 3D designs with professional textures and lighting.

What you get:

  • High quality 3D front elevation renders
  • Realistic materials (wood, tiles, glass, etc.)
  • Environment setup (roads, trees, car porch)
  • Source files (.max / .dwg)

What I need to start:

  • 2D floor plans, AutoCAD drawings, PDF layouts, or a clear hand sketch.

Please message me before placing an order so we can discuss your project first. Thanks!

Service verification and delivery style preference

Fiverr does not screen freelancers in this category. Please verify qualifications and discuss requirements with the freelancer before ordering, including any preferences regarding the use of AI tools.

Get to know Malik Azan

Malik Azan

Architectural Draftsman

  • FromPakistan
  • Member sinceJun 2026
  • Avg. response time1 hour
  • Languages

    Urdu, English
Hi, I am an architectural draftsman and AutoCAD specialist. I specialize in creating precise 2D floor plans, architectural working drawings, and converting hand sketches, images, or PDFs into high-quality DWG files. With strong skills in CorelDRAW and Adobe Photoshop, I can also render layouts to make them highly presentable. My priority is delivering accurate, standard-compliant blueprints using organized layers and clear dimensions. Let's work together to bring your project to life!

My Portfolio