Browse categories
Explore
Fiverr Pro
English
$
USD


Are you looking to optimize your living space, reorganize a room, or visualize the best furniture layout for your apartment or office?
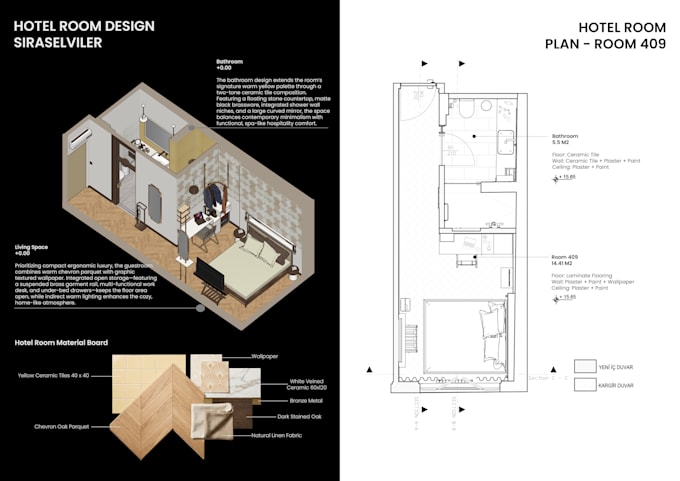
As an interior architect, I create highly functional, aesthetically balanced, and practical 2D floor plans tailored to your lifestyle and daily needs. Whether you have a rough hand-drawn sketch, an existing architectural blueprint, or just room measurements, I will transform them into clean, precise, and professional layout drawings.
What I can provide for you:
What I need to get started:
Please feel free to message me before placing an order so we can discuss the specifics of your project and choose the package that best fits your needs!
Fiverr does not screen freelancers in this category. Please verify qualifications and discuss requirements with the freelancer before ordering, including any preferences regarding the use of AI tools.
Interior Arch, Spatial Design, Architectural Visuals
Languages
What do you need from me to start?
A simple hand sketch or existing plan with dimensions, photos of the current space (if available), and any specific furniture or functional requirements you have.
What software do you use for the drawings?
I primarily work with AutoCAD to ensure precise architectural standards, accurate scales, and high-quality linework.
In which formats will I receive the final delivery?
You will receive high-resolution PDF, JPG, and PNG files. Editable CAD source files (.DWG) are included in the Premium package or can be added as an extra.
Can I order for a space with custom or irregular dimensions?
Absolutely! Please send me a message with your drawings or dimensions before ordering, and I will be happy to create a custom offer tailored to your project.