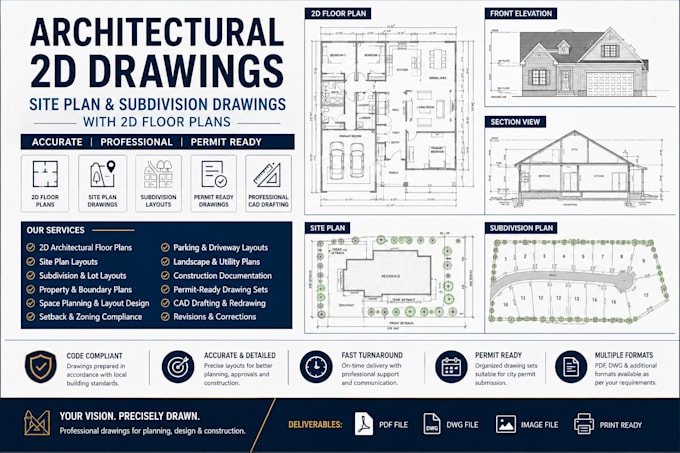
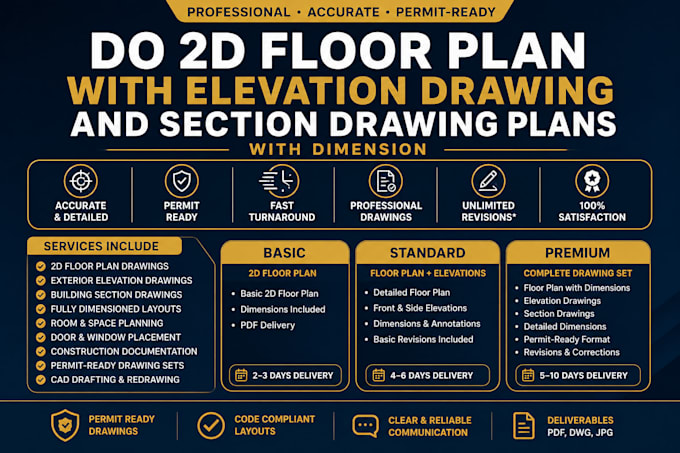
Hi!, a professional Architectural & Interior Designer passionate about creating spaces that inspire. From modern homes to commercial environments and detailed 3D visualizations, I combine creativity with practicality to bring your ideas to life. With extensive experience in permit drawings, I ensure every design complies with structural and regulatory standards without sacrificing style. Each project is delivered with precision, meticulous detailing, and a focus on client satisfaction. Let’s create something extraordinary together because exceptional design starts with the right designer.
... Read more