Browse categories
Explore
Fiverr Pro
English
$
USD
Professional Civil Engineer and Site Design Specialist
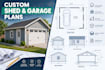
Need precise, builder-ready plans for an accessory structure? I provide professional architectural drafting for custom backyard sheds, detached garages, and outdoor studios. My blueprints bridge the gap between initial concepts and seamless construction.
️ Scope of Expertise:
Custom Sheds: Home offices, studios, workshops, and utility sheds.
Garages: Single/multi-car units, loft variants, and workshops.
Outbuildings: Pool houses, greenhouses, and carports.
Deliverables Portfolio (Tier-Dependent):
2D Floor Plans: Accurate layouts with dimensions and wall tolerances.
Elevations: Multi-angle views showing heights and roof pitches.
Cross-Sections: Structural layering from foundation to roof.
3D Modeling: High-quality digital renderings for visualization.
Material Takeoff (BOM): Itemized lists to optimize procurement costs.
Source Files: Industry-standard native design files.
Why Partner With Me?
Technical precision adhering to drafting standards.
Fast, structured, and transparent workflow communication.
Please message me before placing an order to discuss your site dimensions and constraints.

Project scale:
Building
Building type:
Residential
•
Commercial
Material speciality:
Steel
•
Wood
Please inform the freelancer of any preferences or concerns regarding the use of AI tools in the completion and/or delivery of your order.
