Browse categories
Explore
Fiverr Pro
English
$
USD


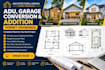
Ready to expand your living space or build a legal, income-generating ADU? I specialize in drafting precise, code-compliant ADU, garage conversion, and home addition permit drawings designed to pass local city reviews smoothly. I translate your concepts into technical blueprints that contractors can easily build from and municipal building departments can approve. Avoid costly structural mistakes and fast-track your building process with professional drafting. Please send me a message with your project location and a rough sketch or photo before placing an order to discuss your city needs!
Fiverr does not screen freelancers in this category. Please verify qualifications and discuss requirements with the freelancer before ordering, including any preferences regarding the use of AI tools.
Civil and Structural Engineer
Languages
Do you guarantee my building permit will be approved?
• • I guarantee professional-grade architectural draft sets that align with standard building codes (like the IRC or CBC). However, because zoning rules, HOA constraints, and engineering requirements differ dynamically by city, final approval rests on local factors. I will gladly make necessary dr
Do these drawings include structural engineering stamps?
• • No, this service focuses exclusively on architectural drafting. If your local building department requires calculated structural engineering framing matrices or a wet stamp from a state-licensed structural engineer, that must be coordinated locally.
What dimensions do I need to provide for a conversion or addition layout?
• • You will need to provide clear wall-to-wall measurements of the existing space or structure, exterior window/door placements, and a rough sketch or layout ideas of what you want to add or modify.
