Browse categories
Explore
Fiverr Pro
English
$
USD

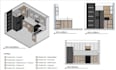
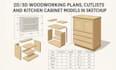
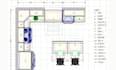
Are you looking for professional kitchen cabinet CAD drawings or a 3D model for your next project?
I help homeowners, cabinet makers, interior designers, and contractors turn their kitchen ideas into clear, practical digital cabinetry plans.
MY SERVICES INCLUDE:
WHY CHOOSE MY SERVICE?
WHAT I NEED FROM YOU:
Please inform the freelancer of any preferences or concerns regarding the use of AI tools in the completion and/or delivery of your order.
Custom Cabinetry and Woodworking Specialist
Languages
What information do you need to start?
Please provide the kitchen dimensions, sketches or floor plan, reference images, preferred style, and any specific cabinet requirements.
Can you work from a reference photograph?
Yes. A photograph can guide the appearance, but accurate measurements are needed for dimensioned drawings.
Will I receive editable CAD files?
Editable files can be provided if they are included in your selected package and the format is compatible with the software used.
Can you create manufacturing drawings?
Manufacturing documentation can be discussed before ordering. The required construction details and scope must be agreed upon.
Do you manufacture and install cabinets?
This gig focuses on digital cabinetry drawings and 3D modeling. Physical manufacturing and installation are not included unless explicitly agreed.
Can you design cabinets to my preferred dimensions?
Yes, provided you supply the required measurements and the project falls within the selected package.


