Browse categories
Explore
Fiverr Pro
English
$
USD

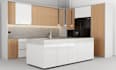
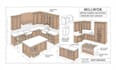
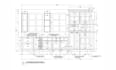
Are you looking for professional kitchen cabinet drawings and 3D models for your woodworking or interior design project?
I can help transform your ideas, sketches, and measurements into clear, organized, and professional cabinetry drawings.
I provide kitchen cabinet CAD drafting, 2D layouts, cabinet elevations, and 3D modeling to help homeowners, furniture makers, contractors, and interior designers visualize their projects before production.
MY SERVICES INCLUDE:
WHY WORK WITH ME?
WHAT I NEED FROM YOU:
Please provide your measurements, sketches, floor plan, reference images, preferred cabinet style, and required file format.
Fiverr does not screen freelancers in this category. Please verify qualifications and discuss requirements with the freelancer before ordering, including any preferences regarding the use of AI tools.
Custom Cabinetry and Woodworking Specialist
Languages
Can you create custom kitchen cabinet layouts?
Yes. I can create custom cabinet layouts based on your measurements, sketches, and project requirements.
Can you provide 3D cabinet models?
Yes. 3D modeling is included in the Standard and Premium packages.
Can you work from a hand-drawn sketch?
Yes. Please provide a clear sketch with measurements and reference images.
Which file formats can you deliver?
I can provide PDF and the other formats supported by my software and agreed before ordering.
Can I request a custom offer?
Yes. Contact me with your project details, and I can prepare a suitable custom offer.


