Browse categories
Explore
Fiverr Pro
English
$
USD

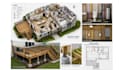
Hello there,
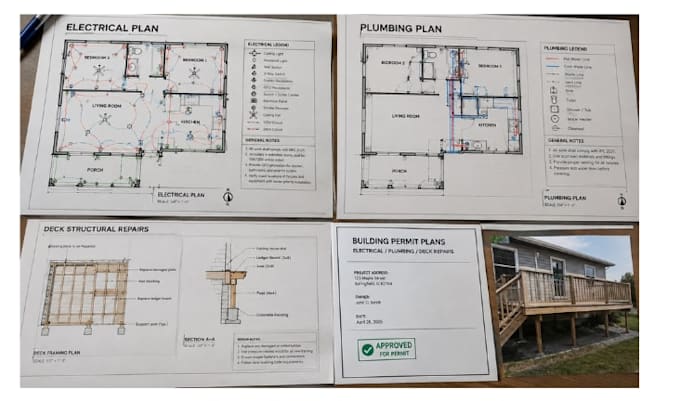
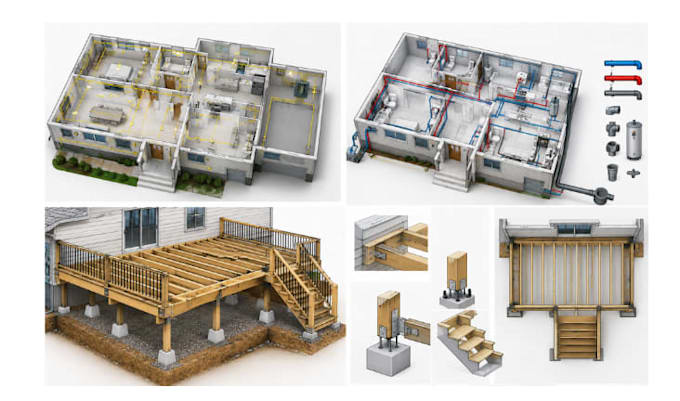
Do you need electrical or plumbing permit plans, or deck structural repair designs for your project?
I provide clear, detailed drawings for homeowners, contractors, builders, architects, and property developers working on construction, renovation, and repair projects.
MY SERVICES:
WHY CHOOSE ME?
I focus on quality, attention to detail, clear communication, and timely delivery. My goal is to provide professional, easy-to-understand drawings tailored to your project requirements.
WHAT YOU GET:
Detailed, organized drawings
PDF and editable cad files, depending on your package
Revisions based on your selected package
Friendly, professional communication
Please message me before ordering with your project details, dimensions, existing plans, and local permit requirements so I can recommend the right package.
Note: Permit approval depends on the local authority. Calculations, inspections, and signed or sealed drawings are subject to qualifications, authorization, and prior agreement.
Fiverr does not screen freelancers in this category. Please verify qualifications and discuss requirements with the freelancer before ordering, including any preferences regarding the use of AI tools.
Architectural Designer 2d Floor Plans, 3d Modeling and Realistic Renderings
Languages
Can you provide electrical and plumbing plans together?
Yes. I can discuss a combined project and provide a custom offer based on the scope and drawings required.
Can you help with deck structural repairs?
Yes, I offer deck repair drawings and related design documentation within my qualifications and the agreed scope of work.
Will the drawings be approved for a permit?
I prepare drawings based on the information and requirements provided, but final approval depends on the local building authority and any required professional review.
Do you provide editable files?
Yes, editable cad files can be included in the Standard and Premium packages when agreed before ordering.
Can I request changes?
Yes. Each package includes a specified number of revisions. Major changes to the original project scope may require an additional charge.